Coming Soon – Ready for Move-In December 2nd! Experience timeless design, comfort, and craftsmanship in the Charlotte plan by Garman Builders, located in the desirable Hays Landing community in Carlisle. This thoughtfully designed two-story home features 4 bedrooms, 2.5 baths, and over 2,400 square feet of living space, offering the perfect balance of style and functionality for today’s lifestyle. Step inside to an inviting open-concept main level featuring luxury vinyl plank flooring, 8-foot ceilings, and elegant modern trim details. The spacious family room includes a linear electric fireplace with floor-to-ceiling shiplap and a stained wood mantle, creating a warm and modern focal point. The gourmet kitchen showcases quartz countertops, upgraded cabinetry, a tile backsplash, matte black Delta Essa faucet, and a black quartz undermount sink. Additional highlights include Tier 2 cabinet hardware, a GE stainless steel appliance package with electric range, dishwasher, and over-the-range microwave, and a large extended island with shiplap detail and granite top—ideal for cooking, entertaining, and gathering. Adjacent to the kitchen, the dining area provides access to a rear concrete patio, perfect for outdoor dining and relaxation. A pocket office with a full shiplap accent wall offers a quiet and functional workspace, while the mudroom includes a built-in bench with pegs and shiplap detail for everyday organization. Upstairs, the owner’s suite offers a private retreat with a luxury owner’s bath featuring double vanities, cultured marble tops, a glass and tile shower, and matte black Delta fixtures. The walk-in closet provides generous storage space. Three additional bedrooms, a full bath, and a conveniently located laundry area complete the second floor. Throughout the home, you’ll find modern black hardware, matte black light fixtures from the Hinton and Elara collections, and Special Walnut stained railings, beams, and mantle that add character and warmth. The home is painted in SW Alabaster White with Accessible Beige accents, creating a sophisticated, neutral palette. Exterior features include Elevation D-15 with color blocking, board and batten accents in Expressions colors, black windows, a 4-lite farmhouse-style fiberglass front door, stamped shaker-style garage door, and black Grandbury exterior lighting fixtures for stunning curb appeal. This home also includes a Superior Walls foundation, 14 SEER heat pump with central air, and whole-house humidifier for comfort and energy efficiency. A 140 sq. ft. rear patio with composite steps extends your living space outdoors. Located in the Carlisle Area School District, Hays Landing offers peaceful suburban living with easy access to major employers, shopping, dining, and Routes 11 and 81. Offered at $494,990, this Charlotte Quick Move-In home combines modern design, quality craftsmanship, and the convenience of new construction—ready for you this December! Visit our model home at 14 American Avenue, Carlisle, PA 17015 to learn more about this home and other available opportunities in Hays Landing.
Sold for $494,990
$494,990
12 Family Dr, Carlisle, PA 17015
4beds
1,986sqft
Single Family Residence
Built in 2025
0.34 Acres Lot
$500,400 Zestimate®
$249/sqft
$2,694 Estimated rent
Home value
$500,400
$470,000 - $535,000
$2,694/mo
Zestimate® history
Owner options
List your home for rent
$2,694/mo
Rent Zestimate®
Find your next renter with Zillow Rental Manager. Plus, with online applications, you can quickly screen prospective tenants – for free.
$2,694/mo
Rent Zestimate®
Refinance and save
$3,132/mo
Est. payment
Refinancing to a lower rate could help reduce your monthly payments and save thousands over the life of the loan.
$3,132/mo
Est. payment
Explore your selling options
Work with a Zillow partner agent
Leverage their expertise and Zillow's premium Showcase listings to get your home seen by more buyers.
Get startedList with your own agent
Get your home in front of millions of buyers by listing it on Zillow.
Learn how to do itSell it yourself
Take full control of how buyers see your home on Zillow by listing For Sale by Owner (FSBO).
List your homeWhat's special
Stamped shaker-style garage doorQuartz countertopsTile backsplashUpgraded cabinetryModern black hardwareBlack quartz undermount sinkMatte black light fixtures
Zillow last checked:
Listing updated:
Listed by:
Eric Gentry 717-686-2430,
New Home Star Pennsylvania LLC,
Co-Listing Agent: Dalton Micheal Brittain 717-353-3211,
New Home Star Pennsylvania LLC
Bought with:
Deepesh Pradhan, RS373339
Ghimire Homes
Source: Bright MLS,MLS#: PACB2046254
Facts & features
Interior
Bedrooms & bathrooms
- Bedrooms: 4
- Bathrooms: 3
- Full bathrooms: 2
- 1/2 bathrooms: 1
- Main level bathrooms: 3
- Main level bedrooms: 4
Rooms
- Room types: Bedroom 2, Bedroom 3, Bedroom 4, Bedroom 1, Bathroom 1, Bathroom 2, Half Bath
Bedroom 1
- Level: Main
Bedroom 2
- Level: Main
Bedroom 3
- Level: Main
Bedroom 4
- Level: Main
Bathroom 1
- Level: Main
Bathroom 2
- Level: Main
Half bath
- Level: Main
Heating
- Forced Air, Electric
Cooling
- Central Air, Electric
Appliances
- Included: Microwave, Humidifier, Oven/Range - Electric, Dishwasher, Stainless Steel Appliance(s), Water Heater, Electric Water Heater
- Laundry: Hookup
Features
- Open Floorplan, Kitchen Island, Pantry, Primary Bath(s), Recessed Lighting, Upgraded Countertops, Walk-In Closet(s), Dry Wall
- Flooring: Hardwood, Carpet, Wood
- Basement: Full,Concrete,Unfinished
- Number of fireplaces: 1
Interior area
- Total structure area: 2,979
- Total interior livable area: 1,986 sqft
- Finished area above ground: 1,986
Property
Parking
- Total spaces: 4
- Parking features: Garage Faces Front, Inside Entrance, Asphalt, Attached, Driveway
- Attached garage spaces: 2
- Uncovered spaces: 2
- Details: Garage Sqft: 371
Accessibility
- Accessibility features: None
Features
- Levels: Two
- Stories: 2
- Patio & porch: Patio
- Pool features: None
- Has view: Yes
- View description: Mountain(s)
Lot
- Size: 0.34 Acres
Details
- Additional structures: Above Grade
- Parcel number: NO TAX RECORD
- Zoning: RESIDENTIAL
- Special conditions: Standard
Construction
Type & style
- Home type: SingleFamily
- Architectural style: Traditional
- Property subtype: Single Family Residence
Materials
- Concrete, Stick Built, Vinyl Siding
- Foundation: Passive Radon Mitigation
- Roof: Architectural Shingle,Pitched
Condition
- Excellent
- New construction: Yes
- Year built: 2025
Details
- Builder model: Charlotte
- Builder name: Garman Builders
Utilities & green energy
- Electric: 200+ Amp Service
- Sewer: Public Sewer
- Water: Public
- Utilities for property: Cable Available, Electricity Available, Phone Available, Propane
Community & HOA
Community
- Subdivision: Hays Landing
HOA
- Has HOA: Yes
- HOA fee: $40 monthly
- HOA name: HAYS LANDING
Location
- Region: Carlisle
- Municipality: NORTH MIDDLETON TWP
Financial & listing details
- Price per square foot: $249/sqft
- Date on market: 9/4/2025
- Listing agreement: Exclusive Right To Sell
- Listing terms: Cash,Conventional,FHA,VA Loan,USDA Loan
- Ownership: Fee Simple
Price history
| Date | Event | Price |
|---|---|---|
| 12/30/2025 | Sold | $494,990$249/sqft |
Source:  Bright MLS #PACB2046254 Report a problem Bright MLS #PACB2046254 Report a problem | ||
| 12/6/2025 | Pending sale | $494,990$249/sqft |
Source: Bright MLS #PACB2046254 Report a problem | ||
| 7/24/2025 | Listed for sale | $494,990$249/sqft |
Source:  Garman Builders Report a problem Garman Builders Report a problem | ||
Public tax history
Tax history is unavailable.
Neighborhood: 17015
Nearby homes
- $460,0004 bd3 ba1.8k sqft16 American Ave, Carlisle, PA 17013Sold
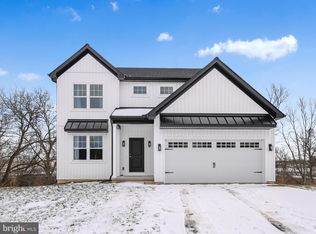
- $506,7003 bd2 ba1.6k sqft9 Family Dr, Carlisle, PA 17015Off Market
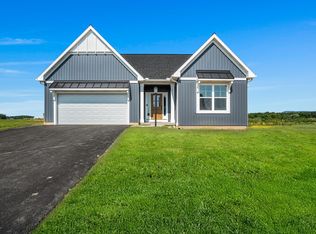
- $395,9004 bd3 ba1.5k sqft2 Stream Dr, Carlisle, PA 17013New Construction

- $457,0004 bd3 ba1.9k sqft11 Family Dr, Carlisle, PA 17015Off Market
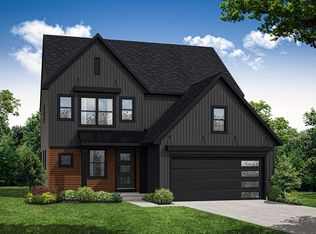
- $412,5004 bd3 ba1.9k sqft16 Family Dr, Carlisle, PA 17013Sold
- $--4 bd3 ba2k sqft10 Smokehouse Rd, Carlisle, PA 17013Off Market
- $432,8004 bd3 ba1.9k sqft15 Smokehouse Rd, Carlisle, PA 17013Off Market
- $435,0004 bd3 ba1.9k sqft4 Smokehouse Rd, Carlisle, PA 17013Off Market
Nearby schools
GreatSchools rating
- 7/10Bellaire El SchoolGrades: K-5Distance: 0.5 mi
- 5/10Wilson Middle SchoolGrades: 6-8Distance: 0.6 mi
- 6/10Carlisle Area High SchoolGrades: 9-12Distance: 0.8 mi
Schools provided by the listing agent
- Elementary: Bellaire
- Middle: Wilson
- High: Carlisle Area
- District: Carlisle Area
Source: Bright MLS. This data may not be complete. We recommend contacting the local school district to confirm school assignments for this home.


Get pre-qualified for a loan
At Zillow Home Loans, we can pre-qualify you in as little as 5 minutes with no impact to your credit score.An equal housing lender. NMLS #10287.
Sell for more on Zillow
Get a Zillow Showcase℠ listing at no additional cost and you could sell for .
$500,400
2% more
+$10,008
With Zillow Showcase(estimated)
$510,408
- Pennsylvania
- Cumberland County
- Carlisle
- 17015
- 12 Family Dr
Nearby cities
Nearby neighborhoods
Nearby zip codes
Other Carlisle Topics
