Skip main navigation
Sold for $375,000
  • $375,000

    12 Farm Field Ln, Sicklerville, NJ 08081

    3beds
    1,982sqft
    Townhouse
    Built in 2018
    3,920.4 Square Feet Lot
    $392,100 Zestimate®
    $189/sqft
    $3,277 Estimated rent

    Home value

    $392,100

    $341,000 - $451,000

    $3,277/mo

    Zestimate® history
    Loading
    Loading...

    Owner options

    List your home for rent

    $3,277/mo

    Rent Zestimate®

    Find your next renter with Zillow Rental Manager. Plus, with online applications, you can quickly screen prospective tenants – for free.

    Learn more

    $3,277/mo

    Rent Zestimate®

    Refinance and save

    $2,818/mo

    Est. payment

    Refinancing to a lower rate could help reduce your monthly payments and save thousands over the life of the loan.

    See today's rates

    $2,818/mo

    Est. payment

    Explore your selling options

    Work with a Zillow partner agent

    Leverage their expertise and Zillow's premium Showcase listings to get your home seen by more buyers.

    Get started

    List with your own agent

    Get your home in front of millions of buyers by listing it on Zillow.

    Learn how to do it

    Sell it yourself

    Take full control of how buyers see your home on Zillow by listing For Sale by Owner (FSBO).

    List your home

    What's special

    Private fenced-in backyardRecessed lightingDouble vanityOak hardwood flooringWalk-in closetCenter islandStylish upgraded kitchen
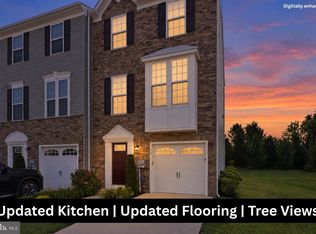
    NEW PRICE! Welcome to this beautiful end-unit townhome in the desirable Villages at CrossKeys in Gloucester Township! This 3-bedroom, 2.5-bath home offers the perfect blend of comfort and convenience, featuring a private fenced-in backyard, oak hardwood flooring, and a bright, open layout. The main level includes a cozy family room with recessed lighting, surround sound, and access to a paver patio—perfect for relaxing or entertaining. You’ll also find a powder room, garage access, and a utility closet with a tankless water heater.Upstairs, enjoy an open-concept living room and a stylish, upgraded kitchen with granite countertops, stainless steel appliances, a center island, and access to a spacious Trex deck. The top floor includes three bedrooms, two full tiled baths, and a laundry closet. The primary suite features a walk-in closet and a private bath with double vanity. HOA is just $91/month and covers lawn care, common area maintenance, and more. Conveniently located close to the 42 highway, shopping, and dining—this move-in ready home won’t last!

    Zillow last checked:

    Listing updated:

    Listed by:

    Patrick Gorman 856-200-8320,

    Keller Williams - Main Street,

    Listing Team: Gorman Group Realtors, Co-Listing Team: Gorman Group Realtors,Co-Listing Agent: Breanna Junious 619-494-7220,

    Keller Williams - Main Street

    Bought with:

    Nancy Kowalik, 0571544

    Nancy Kowalik Real Estate Group

    Angela Hess, 0678608

    Nancy Kowalik Real Estate Group

    Source: Bright MLS,MLS#: NJCD2090514MLS Logo

    Facts & features

    Interior

    Bedrooms & bathrooms
    • Bedrooms: 3
    • Bathrooms: 3
    • Full bathrooms: 2
    • 1/2 bathrooms: 1
    • Main level bathrooms: 1
    Primary bedroom
    • Features: Walk-In Closet(s)
    • Level: Upper
    • Area: 224 Square Feet
    • Dimensions: 16 x 14
    Bedroom 2
    • Level: Upper
    • Area: 110 Square Feet
    • Dimensions: 11 x 10
    Bedroom 3
    • Level: Upper
    • Area: 90 Square Feet
    • Dimensions: 10 x 9
    Primary bathroom
    • Features: Flooring - Tile/Brick, Bathroom - Tub Shower, Double Sink, Granite Counters
    • Level: Upper
    Family room
    • Level: Main
    • Area: 266 Square Feet
    • Dimensions: 19 x 14
    Foyer
    • Features: Flooring - HardWood
    • Level: Main
    • Area: 77 Square Feet
    • Dimensions: 11 x 7
    Other
    • Features: Flooring - Tile/Brick, Bathroom - Tub Shower, Granite Counters
    • Level: Upper
    Half bath
    • Features: Flooring - HardWood
    • Level: Main
    Kitchen
    • Features: Flooring - HardWood, Granite Counters, Kitchen Island, Kitchen - Electric Cooking, Eat-in Kitchen, Living/Dining Room Combo
    • Level: Upper
    • Area: 342 Square Feet
    • Dimensions: 19 x 18
    Living room
    • Features: Flooring - HardWood
    • Level: Upper
    • Area: 342 Square Feet
    • Dimensions: 19 x 18
    Utility room
    • Level: Main
    Heating
    • Forced Air, Natural Gas
    Cooling
    • Central Air, Electric
    Appliances
    • Included: Microwave, Dishwasher, Dryer, Oven/Range - Electric, Refrigerator, Stainless Steel Appliance(s), Washer, Exhaust Fan, Self Cleaning Oven, Tankless Water Heater, Gas Water Heater
    • Laundry: Upper Level
    Features
    • Ceiling Fan(s), Eat-in Kitchen, Kitchen Island, Primary Bath(s), Recessed Lighting, Bathroom - Tub Shower, Upgraded Countertops, Walk-In Closet(s), Attic, Combination Kitchen/Dining, Pantry, 9'+ Ceilings, Dry Wall
    • Flooring: Carpet, Ceramic Tile, Hardwood, Wood
    • Doors: Sliding Glass
    • Windows: Double Pane Windows
    • Has basement: No
    • Has fireplace: No
    Interior area
    • Total structure area: 1,982
    • Total interior livable area: 1,982 sqft
    • Finished area above ground: 1,982
    • Finished area below ground: 0

    Property

    Parking
    • Total spaces: 1
    • Parking features: Garage Faces Front, Garage Door Opener, Concrete, Attached, Driveway
    • Attached garage spaces: 1
    • Has uncovered spaces: Yes
    Accessibility
    • Accessibility features: None
    Features
    • Levels: Three
    • Stories: 3
    • Patio & porch: Deck, Patio
    • Exterior features: Lawn Sprinkler
    • Pool features: None
    • Fencing: Vinyl
    • Has view: Yes
    • View description: Garden
    • Frontage length: Road Frontage: 40
    Lot
    • Size: 3,920 sqft
    • Dimensions: 40.00 x 100.00
    • Features: Backs to Trees, Front Yard, Rear Yard, SideYard(s), Unknown Soil Type
    Details
    • Additional structures: Above Grade, Below Grade
    • Parcel number: 151850100002 64
    • Zoning: VIL
    • Special conditions: Standard

    Construction

    Type & style
    • Home type: Townhouse
    • Architectural style: Traditional
    • Property subtype: Townhouse
    Materials
    • Stone, Vinyl Siding
    • Foundation: Slab
    • Roof: Pitched,Shingle
    Condition
    • New construction: No
    • Year built: 2018
    Details
    • Builder model: Mozart- End Unit
    • Builder name: Ryan Homes

    Utilities & green energy

    • Electric: 200+ Amp Service, Circuit Breakers
    • Sewer: Public Sewer
    • Water: Public

    Community & neighborhood

    Security
    • Security features: Motion Detectors, Security System
    Location
    • Region: Sicklerville
    • Subdivision: Villages At Crosskeys
    • Municipality: GLOUCESTER TWP

    HOA & financial

    HOA
    • Has HOA: Yes
    • HOA fee: $91 monthly
    • Services included: Maintenance Grounds, Common Area Maintenance, Management, Snow Removal
    • Association name: ASSOCIA MID ATLANTIC

    Other

    Other facts
    • Listing agreement: Exclusive Agency
    • Listing terms: Cash,Conventional,FHA,VA Loan
    • Ownership: Fee Simple
    • Road surface type: Black Top

    Price history

    DateEventPrice
    7/2/2025Sold$375,000-2.6%$189/sqft
    Source: Bright MLS #NJCD2090514 Report a problem
    6/5/2025Pending sale$384,999$194/sqft
    Source: Bright MLS #NJCD2090514 Report a problem
    6/5/2025Contingent$384,999$194/sqft
    Source: Bright MLS #NJCD2090514 Report a problem
    5/21/2025Price change$384,999-1.3%$194/sqft
    Source: Bright MLS #NJCD2090514 Report a problem
    4/24/2025Listed for sale$389,999-2.3%$197/sqft
    Source: Bright MLS #NJCD2090514 Report a problem
    8/19/2024Listing removed$399,000$201/sqft
    Source: Bright MLS #NJCD2073788 Report a problem
    8/16/2024Listed for sale$399,000+18.4%$201/sqft
    Source: Bright MLS #NJCD2073788 Report a problem
    12/30/2022Sold$337,000+2.1%$170/sqft
    Source: Bright MLS #NJCD2038068 Report a problem
    11/28/2022Pending sale$330,000$166/sqft
    Source: Berkshire Hathaway HomeServices Fox & Roach, REALTORS #NJCD2038068 Report a problem
    11/28/2022Contingent$330,000$166/sqft
    Source: Bright MLS #NJCD2038068 Report a problem
    11/9/2022Listed for sale$330,000+43.5%$166/sqft
    Source: Bright MLS #NJCD2038068 Report a problem
    3/13/2019Sold$229,990$116/sqft
    Source: Public Record Report a problem
    12/9/2018Price change$229,990-4.2%$116/sqft
    Source: Ryan Homes Report a problem
    11/21/2018Price change$239,990-4%$121/sqft
    Source: Ryan Homes Report a problem
    11/14/2018Price change$249,990-3.8%$126/sqft
    Source: Ryan Homes Report a problem
    10/30/2018Listed for sale$259,990+282.3%$131/sqft
    Source: Ryan Homes Report a problem
    5/3/2018Sold$68,000$34/sqft
    Source: Public Record Report a problem

    Public tax history

    YearProperty taxesTax assessment
    2025$8,588 +1.8%$205,500
    2024$8,438 -2.6%$205,500
    2023$8,664 +0.6%$205,500
    2022$8,615 +2.1%$205,500
    2021$8,436 +2.2%$205,500
    2020$8,255 +172.4%$205,500
    2019$3,030 $205,500 +328.1%
    2018$3,030 $48,000
    2017-- $48,000

    Find assessor info on the county website

    Neighborhood: 08081

    Nearby schools

    GreatSchools rating
    Schools provided by the listing agent
    • High: Timber Creek
    • District: Black Horse Pike Regional Schools

    Source: Bright MLS. This data may not be complete. We recommend contacting the local school district to confirm school assignments for this home.

    Get a cash offer in 3 minutes
    Find out how much your home could sell for in as little as 3 minutes with a no-obligation cash offer.
    Estimated market value
    $392,100
    Get a cash offer in 3 minutes
    Find out how much your home could sell for in as little as 3 minutes with a no-obligation cash offer.
    Estimated market value
    $392,100