*Highest and best by Tuesday 8/25/26 at 12:00 PM* Welcome to 12 Farm Hill Road, a beautifully updated 3-bedroom, 1.1-bath split-level home set on just over half an acre of professionally landscaped grounds. Hardwood floors flow throughout, and the spacious eat-in kitchen features granite countertops, stainless steel appliances, an additional mini refrigerator, and direct access to the deck-perfect for outdoor dining and entertaining. The lower level offers an additional versatile room that could easily be converted into a fourth bedroom, home office, or guest space. The home features three heating zones, oil heat, with natural gas available for future conversion. The roof is six years old and electric water heater was replaced in 2021. Outside, enjoy your own private retreat with an in-ground pool, private pool house, and beautifully landscaped yard. A two-car garage provides ample parking and storage and includes a 220-volt outlet for power tools or workshop equipment. With its spacious lot, inviting outdoor amenities, and thoughtfully updated interior, this home offers a wonderful opportunity to enjoy your own private oasis while still being conveniently located to shopping, dining, highways, and all that Meriden has to offer.
Under contract
$399,900
12 Farm Hill Road, Meriden, CT 06451
3beds
1,490sqft
Single Family Residence
Built in 1970
0.55 Acres Lot
$420,900 Zestimate®
$268/sqft
$-- HOA
What's special
- 47 days
- 224
- 11
Likely to sell faster than
Zillow last checked:
Listing updated:
Listed by:
Mary Sutera (203)631-4100,
Carbutti & Co., Realtors 203-269-4910
Source: Smart MLS,MLS#: 24199685
Facts & features
Interior
Bedrooms & bathrooms
- Bedrooms: 3
- Bathrooms: 2
- Full bathrooms: 1
- 1/2 bathrooms: 1
Primary bedroom
- Features: Ceiling Fan(s), Hardwood Floor
- Level: Upper
- Area: 197.69 Square Feet
- Dimensions: 14.92 x 13.25
Bedroom
- Features: Ceiling Fan(s), Hardwood Floor
- Level: Upper
- Area: 128.13 Square Feet
- Dimensions: 9.67 x 13.25
Bedroom
- Features: Ceiling Fan(s), Hardwood Floor
- Level: Upper
- Area: 126.5 Square Feet
- Dimensions: 11.5 x 11
Bathroom
- Level: Upper
- Area: 51.15 Square Feet
- Dimensions: 6.33 x 8.08
Bathroom
- Level: Lower
- Area: 25.32 Square Feet
- Dimensions: 5.33 x 4.75
Kitchen
- Features: Remodeled, Ceiling Fan(s), Dining Area, Hardwood Floor
- Level: Main
- Area: 234.83 Square Feet
- Dimensions: 11.5 x 20.42
Living room
- Features: Bay/Bow Window, Built-in Features, Fireplace, Hardwood Floor
- Level: Main
- Area: 265.06 Square Feet
- Dimensions: 12.67 x 20.92
Office
- Features: Ceiling Fan(s), Wall/Wall Carpet
- Level: Lower
- Area: 137.08 Square Feet
- Dimensions: 11.5 x 11.92
Heating
- Baseboard, Hot Water, Oil
Cooling
- Ceiling Fan(s), Wall Unit(s), Window Unit(s)
Appliances
- Included: Oven/Range, Microwave, Refrigerator, Dishwasher, Disposal, Washer, Dryer, Wine Cooler, Water Heater, Electric Water Heater
- Laundry: Lower Level
Features
- Entrance Foyer
- Basement: Partial
- Attic: Access Via Hatch
- Number of fireplaces: 1
Interior area
- Total structure area: 1,490
- Total interior livable area: 1,490 sqft
- Finished area above ground: 1,490
Property
Parking
- Total spaces: 4
- Parking features: Attached, Paved, Driveway, Garage Door Opener, Private
- Attached garage spaces: 2
- Has uncovered spaces: Yes
Features
- Levels: Multi/Split
- Patio & porch: Deck
- Exterior features: Awning(s), Rain Gutters, Garden
- Has private pool: Yes
- Pool features: Fenced, In Ground
- Has view: Yes
- View description: City
Lot
- Size: 0.55 Acres
- Features: Corner Lot, Landscaped
Details
- Additional structures: Shed(s), Pool House
- Parcel number: 1180500
- Zoning: R-1
Construction
Type & style
- Home type: SingleFamily
- Architectural style: Split Level
- Property subtype: Single Family Residence
Materials
- Vinyl Siding
- Foundation: Concrete Perimeter
- Roof: Asphalt
Condition
- New construction: No
- Year built: 1970
Utilities & green energy
- Sewer: Public Sewer
- Water: Public
- Utilities for property: Cable Available
Community & HOA
Community
- Features: Basketball Court, Lake, Park, Near Public Transport
- Subdivision: South Meriden
HOA
- Has HOA: No
Location
- Region: Meriden
Financial & listing details
- Price per square foot: $268/sqft
- Tax assessed value: $207,900
- Annual tax amount: $7,425
- Date on market: 8/17/2026
Estimated market value
$420,900
$400,000 - $442,000
$3,215/mo
Price history
| Date | Event | Price |
|---|---|---|
| 8/26/2026 | Pending sale | $399,900$268/sqft |
Source:  Smart MLS #24199685 Report a problem Smart MLS #24199685 Report a problem | ||
| 8/21/2026 | Listed for sale | $399,900+141%$268/sqft |
Source: Smart MLS #24199685 Report a problem | ||
| 12/17/2001 | Sold | $165,900$111/sqft |
Source: Smart MLS #N184932 Report a problem | ||
Public tax history
| Year | Property taxes | Tax assessment |
|---|---|---|
| 2025 | $8,337 +10.4% | $207,900 |
| 2024 | $7,549 +4.4% | $207,900 |
| 2023 | $7,233 +6.9% | $207,900 +1.4% |
| 2022 | $6,764 +14.5% | $205,030 +41.8% |
| 2021 | $5,909 0% | $144,620 |
| 2020 | $5,909 +0% | $144,620 |
| 2019 | $5,909 -0.4% | $144,620 |
| 2018 | $5,935 +2.8% | $144,620 |
| 2017 | $5,773 +11.4% | $144,620 +4.6% |
| 2016 | $5,183 +2.3% | $138,320 |
| 2015 | $5,067 +2.5% | $138,320 |
| 2014 | $4,944 -28.5% | $138,320 -30% |
| 2013 | $6,914 +51.2% | $197,600 +27.6% |
| 2010 | $4,572 +2.4% | $154,840 |
| 2009 | $4,467 -2.3% | $154,840 +1.3% |
| 2008 | $4,571 +6.9% | $152,920 |
| 2007 | $4,276 +18.1% | $152,920 +78.2% |
| 2006 | $3,622 +4.6% | $85,820 |
| 2005 | $3,462 -27.9% | $85,820 -38% |
| 2004 | $4,800 +52.6% | $138,320 +64% |
| 2003 | $3,146 +12.5% | $84,350 +8% |
| 1995 | $2,797 | $78,120 |
Find assessor info on the county website
Monthly payment
Est. payment
Payment breakdown
Explore the cost of this home by adjusting the details. Changes won't be saved.Climate risks
Neighborhood: 06451
Nearby schools
Schools provided by the listing agent
- Elementary: Hanover
- Middle: Lincoln
- High: Orville H. Platt
Source: Smart MLS. This data may not be complete. We recommend contacting the local school district to confirm school assignments for this home.
Similar homes
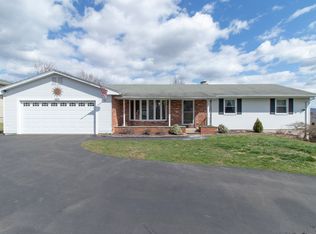
- $375,0003 bd3 ba1.6k sqft515 Gracey Avenue, Meriden, CT 06451For Sale

 MLS ID #24207082, Jimmy Edwards, Redfin Corporation. Smart MLS
 - $295,0003 bd1 ba1.3k sqft185 Columbus Avenue, Meriden, CT 06451For Sale
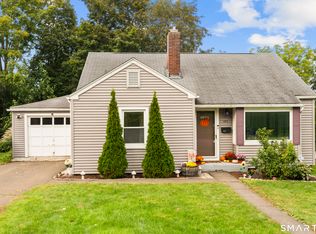 MLS ID #24210282, Heather M. Fitzgerald, Coldwell Banker Realty. Smart MLS
 - $369,9003 bd2 ba2k sqft29 Hillcrest Terrace, Meriden, CT 06450For Sale
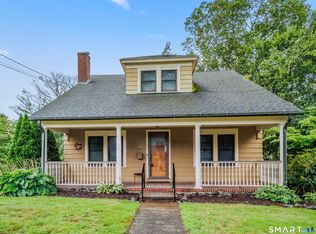 MLS ID #24203622, Michelle Macneil, William Raveis Real Estate. Smart MLS
 - $439,9003 bd3 ba1.9k sqft36 Sweet Birch Drive, Meriden, CT 06450For Sale
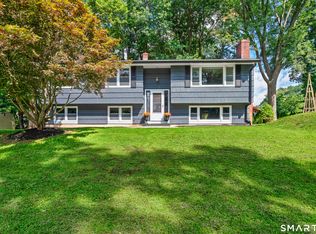 MLS ID #24206624, Tracey A. Precourt, Century 21 Clemens Group. Smart MLS
 - $399,9004 bd2 ba1.5k sqft130 Rolling Hill Lane, Southington, CT 06489For SaleMLS ID #24203064, Daniel Johannesen, Berkshire Hathaway NE Prop.. Smart MLS
- $425,0003 bd2 ba1.5k sqft125 Wallingford Road, Cheshire, CT 06410For SaleMLS ID #24205907, Heather Dacey, William Raveis Real Estate. Smart MLS
- $489,9004 bd3 ba1.9k sqft6 Plank Road, Prospect, CT 06712For SaleMLS ID #24208269, Dave Jones, Dave Jones Realty, LLC. Smart MLS
- $399,9003 bd2 ba1.6k sqft460 Main Street, Newington, CT 06111For SaleMLS ID #24210415, Dawn M. Gagliardi, Serhant Connecticut, LLC. Smart MLS
- $389,9004 bd2 ba1.2k sqft143 Federal Street, West Hartford, CT 06110For SaleMLS ID #24211246, Ashley Paige Pushee, eXp Realty. Smart MLS
- $414,9003 bd2 ba1.5k sqft48 Manor Lane, Wolcott, CT 06716For SaleMLS ID #24198749, Fernando Barreiro, Lamacchia Realty. Smart MLS
- $399,9003 bd3 ba1.6k sqft430 Shepard Avenue, Hamden, CT 06514For SaleMLS ID #24182665, Arthur Alsdorf JR, Showcase Realty, Inc.. Smart MLS
- $369,9004 bd1 ba1.2k sqft100 Worthington Point Road, Berlin, CT 06037For SaleMLS ID #24200733, Agnes Mroczka, William Raveis Real Estate. Smart MLS
- $399,9004 bd2 ba1.1k sqft3198 Durham Road, Guilford, CT 06437For SaleMLS ID #24208406, Shawna Rohan, eXp Realty. Smart MLS
- $379,9002 bd1 ba1.1k sqft142 Crystal Lake Road, Middletown, CT 06457For SaleMLS ID #24207901, Jessica Fedorich, Stone Crest Realty LLC. Smart MLS
- $389,9003 bd3 ba1.9k sqft73 Rolling Ridge Road, Hamden, CT 06514For SaleMLS ID #24192817, Paula A. Andrews, BHGRE Gaetano Marra Homes. Smart MLS
- $474,9003 bd1 ba1.2k sqft207 Manor Road, Southington, CT 06479For SaleMLS ID #24209476, Erin Lerz, Berkshire Hathaway NE Prop.. Smart MLS
- $389,9003 bd3 ba1.3k sqft557 South Main Street, West Hartford, CT 06110For SaleMLS ID #24207693, Maraly Maldonado, RE/MAX One. Smart MLS
- $389,9003 bd2 ba1.5k sqft167 Park Avenue, Naugatuck, CT 06770For SaleMLS ID #24206073, Tommy Dorso, Mapleridge Realty. Smart MLS
- $399,0003 bd3 ba1.4k sqft30 Wright Lane, Hamden, CT 06517For SaleMLS ID #24197926, Timothy Serpe, Citi Atlas Real Estate Co LLC. Smart MLS
- $449,9003 bd2 ba1.7k sqft147 Old Mill Road, Middletown, CT 06457For SaleMLS ID #24203125, Michelle Mandel, Carl Guild & Associates. Smart MLS
