Skip main navigation
Off market
Street View
  • $1,010,500

    12 Farm Rd, Chester, NJ 07930

    4beds
    3,195sqft
    SingleFamily
    Built in 1975
    2 Acres Lot
    $1,010,500 Zestimate®
    $316/sqft
    $5,962 Estimated rent

    Home value

    $1,010,500

    $960,000 - $1.07M

    $5,962/mo

    Zestimate® history
    Loading
    Loading...

    Owner options

    List your home for rent

    $5,962/mo

    Rent Zestimate®

    Find your next renter with Zillow Rental Manager. Plus, with online applications, you can quickly screen prospective tenants – for free.

    Learn more

    $5,962/mo

    Rent Zestimate®

    Refinance and save

    $7,390/mo

    Est. payment

    Refinancing to a lower rate could help reduce your monthly payments and save thousands over the life of the loan.

    See today's rates

    $7,390/mo

    Est. payment

    Explore your selling options

    Work with a Zillow partner agent

    Leverage their expertise and Zillow's premium Showcase listings to get your home seen by more buyers.

    Get started

    List with your own agent

    Get your home in front of millions of buyers by listing it on Zillow.

    Learn how to do it

    Sell it yourself

    Take full control of how buyers see your home on Zillow by listing For Sale by Owner (FSBO).

    List your home

    What's special

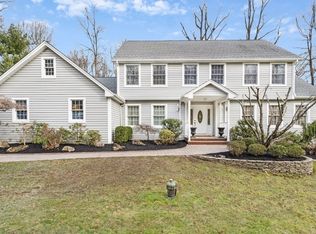
    Country charm near historic, downtown Chester! Situated on sprawling grounds with a private backyard, this exquisite, sun-filled home features spacious rooms with plenty of windows, finishing details such as crown molding and hardwood floors, gourmet kitchen with chef-grade appliances, a full finished basement, and enormous back deck. The foyer welcomes you in with its handsome tile floor with inlay pattern, dual coat closets, and wood staircase to the 2nd level. A wall of windows with scenic views of the backyard greets you as you enter the formal living room, which also offers access to the back deck. The formal dining room has a classic feel with wainscoting panels and chair rail. Comfortable and cozy describes the family room with its wood burning fireplace with brick surround extending to the ceiling, recessed lighting, and sliding door access to the back deck. Youll be amazed with all the amenities the extended kitchen has to offer...abundant storage space within the gorgeous custom cabinetry (with top molding detail), sleek and lengthy granite counters, huge center island (with seating for up to 4), designer tile floor. The magnificent eat-in area boasts a vaulted ceiling and is surrounded by windows with spectacular views of the property, plus there are two different sliding doors leading to the back deck. The powder room offers the same attractive tile floor as the foyer and kitchen, along with light sconces. Upstairs, the master bedroom retreat features hardwood flooring, walk-in closet, and a recently renovated ensuite bath. There are 3 additional, good size bedrooms all with ample closet space with organizers, and central light fixtures. The office offers a wall of built-in bookcases, dual skylights, closet, and a ceiling fan. There is a hallway bathroom on this level with tub/shower combination with glass doors, vanity, and linen closet. The finished basement provides extra living and storage space including a full bathroom and wet bar. Enjoy outdoor dining, relaxing, and entertaining on the vast, multi-level deck spanning the entire length of the home with picturesque views of the backyard and facing a private wooded lot. A whole house Generac back-up generator gives you peace of mind in the event of a storm or power outage. The location of this beautiful home allows for easy access to major highways; is within minutes to historic, downtown Chester; and is part of the top-notch Mendham School District.

    This property is not currently displayed as for sale or rent on Zillow. This may be different from what's on other websites or public sources.

    Facts & features

    Interior

    Bedrooms & bathrooms
    • Bedrooms: 4
    • Bathrooms: 4
    • Full bathrooms: 3
    • 1/2 bathrooms: 1
    Heating
    • Forced air, Oil
    Appliances
    • Included: Dishwasher, Dryer, Microwave, Refrigerator, Washer
    Features
    • Flooring: Tile, Carpet, Hardwood
    Interior area
    • Total interior livable area: 3,195 sqft

    Property

    Parking
    • Parking features: Garage - Attached
    Features
    • Exterior features: Wood
    Lot
    • Size: 2 Acres
    Details
    • Parcel number: 07000260500035

    Construction

    Type & style
    • Home type: SingleFamily
    • Architectural style: Colonial
    Materials
    • Frame
    • Roof: Asphalt
    Condition
    • Year built: 1975

    Community & HOA

    Location
    • Region: Chester

    Financial & listing details

    • Price per square foot: $316/sqft
    • Tax assessed value: $604,600
    • Annual tax amount: $15,641

    Price history

    DateEventPrice
    7/28/2023Sold$865,000+1.8%$271/sqft
    Source: GSMLS #3845516 Report a problem
    6/13/2023Pending sale$850,000$266/sqft
    Source: GSMLS #3845516 Report a problem
    5/24/2023Listed for sale$850,000$266/sqft
    Source: GSMLS #3845516 Report a problem
    11/23/2022Listing removed--
    Source: RE/MAX International Report a problem
    11/7/2022Pending sale$850,000$266/sqft
    Source: NJMLS #22030231 Report a problem
    11/3/2022Contingent$850,000$266/sqft
    Source: Bright MLS #NJMR2000066 Report a problem
    10/14/2022Price change$850,000-4.4%$266/sqft
    Source: GSMLS #3801900 Report a problem
    10/2/2022Listed for sale$889,000+1.1%$278/sqft
    Source: Bright MLS #NJMR2000066 Report a problem
    9/13/2022Contingent$879,000$275/sqft
    Source: GSMLS #3801900 Report a problem
    9/12/2022Pending sale$879,000$275/sqft
    Source: GSMLS #3801900 Report a problem
    9/8/2022Contingent$879,000$275/sqft
    Source: Bright MLS #NJMR2000066 Report a problem
    8/31/2022Price change$879,000-6.4%$275/sqft
    Source: NJMLS #22030231 Report a problem
    8/12/2022Listed for sale$939,000+34.1%$294/sqft
    Source: NJMLS #22030231 Report a problem
    5/2/2014Sold$700,000+0.1%$219/sqft
    Source: GSMLS #3121272 Report a problem
    3/1/2014Listed for sale$699,000$219/sqft
    Source: Weichert Realtors #3121272 Report a problem

    Public tax history

    YearProperty taxesTax assessment
    2026$15,641 -0.3%$604,600
    2025$15,683 $604,600
    2024$15,683 +2.5%$604,600 +0.2%
    2023$15,299 +2.7%$603,500
    2022$14,900 +2.7%$603,500
    2021$14,514 +1.8%$603,500
    2020$14,255 +0.9%$603,500
    2019$14,128 +5.3%$603,500 +4.9%
    2018$13,418 +0.5%$575,400
    2017$13,349 +1.3%$575,400
    2016$13,182 -0.2%$575,400
    2015$13,205 +1.3%$575,400
    2014$13,039 +1.9%$575,400
    2013$12,791 $575,400 +128.3%
    2001-- $252,000
    Find assessor info on the county website

    Neighborhood: 07930

    Nearby schools

    GreatSchools rating
    Schools provided by the listing agent
    • Elementary: Bragg
    • Middle: Blackriver
    • High: W.M.Mendham

    Source: The MLS. This data may not be complete. We recommend contacting the local school district to confirm school assignments for this home.

    Get a cash offer in 3 minutes
    Find out how much your home could sell for in as little as 3 minutes with a no-obligation cash offer.
    Estimated market value
    $1,010,500
    Get a cash offer in 3 minutes
    Find out how much your home could sell for in as little as 3 minutes with a no-obligation cash offer.
    Estimated market value
    $1,010,500