Skip main navigation
Sold for $1,975,000
Street View
  • $1,975,000

    12 Farmington Ct, Chevy Chase, MD 20815

    6beds
    6,000sqft
    Single Family Residence
    Built in 1964
    0.33 Acres Lot
    $2,335,600 Zestimate®
    $329/sqft
    $7,224 Estimated rent

    Home value

    $2,335,600

    $2.15M - $2.57M

    $7,224/mo

    Zestimate® history
    Loading
    Loading...

    Owner options

    List your home for rent

    $7,224/mo

    Rent Zestimate®

    Find your next renter with Zillow Rental Manager. Plus, with online applications, you can quickly screen prospective tenants – for free.

    Learn more

    $7,224/mo

    Rent Zestimate®

    Refinance and save

    $11,996/mo

    Est. payment

    Refinancing to a lower rate could help reduce your monthly payments and save thousands over the life of the loan.

    See today's rates

    $11,996/mo

    Est. payment

    Explore your selling options

    Work with a Zillow partner agent

    Leverage their expertise and Zillow's premium Showcase listings to get your home seen by more buyers.

    Get started

    List with your own agent

    Get your home in front of millions of buyers by listing it on Zillow.

    Learn how to do it

    Sell it yourself

    Take full control of how buyers see your home on Zillow by listing For Sale by Owner (FSBO).

    List your home

    What's special

    Huge finished atticFresh paint throughoutColonial homeUpdated irrigation systemNest thermostatsRefreshed cabinetsLarge patio
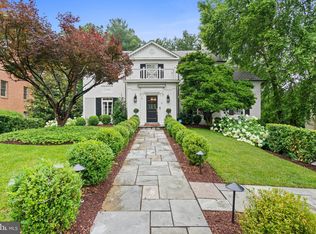
    Buyer financing fell through. Here's your renewed opportunity to secure this remarkable listing! Welcome to 12 Farmington Court, a spectacular 6 bed, 4.5 bath Colonial home situated on a quiet cul-de-sac in Chevy Chase, with easy access to DC, Bethesda, Rock Creek Park, and the Beltway. This beautiful home has been extensively renovated with upscale design features spread across 4 stories and has a convenient 2-car garage. As you enter the home, you will be greeted by a beautiful foyer that leads to each exquisite room in this residence. You’ll immediately notice the floor-to-ceiling windows overlooking scenic vistas of parkland, flooding the space with natural light. The gourmet kitchen features new recessed lighting, a wine fridge, new backsplash, refreshed cabinets and hardware, Bosch, Viking and Sub Zero appliances, and an adjacent breakfast area. Continue into the beautiful and bright sunroom with added recessed lighting, and freshly painted built-ins. Additional rooms on the main level include a separate dining room, living room, half bath and a den. Each is complete with elegant details including fireplaces, arched doorways and columns that add to the charm of this home. On the second floor, the primary bedroom boasts an updated ensuite bath and a custom Econize closet system. There are three additional bedrooms on this level with ample closet space and 2 additional full bathrooms. Continue up to the third floor to find a huge finished attic that can be used as another bedroom, rec room, office, or additional storage space. The final bedroom is located on the lower level along with an additional full bathroom, family room and laundry room. Finally, the outdoor oasis features a covered terrace, large patio, and mature trees providing a private and secluded feel. Other updates to the property include refinished hardwood floors throughout, fresh paint throughout, a new security system, custom blinds, new 2-car garage door with keypad, nest thermostats, and an updated irrigation system. Don't miss out on the opportunity to own this masterpiece in Chevy Chase. Schedule your showing today!

    Zillow last checked:

    Listing updated:

    Listed by:

    Jenn Smira 202-280-2060,

    Compass,

    Co-Listing Agent: Lauren Kosiba 443-987-8842,

    Compass

    Bought with:

    Michael Matese, 0225046541

    Compass

    Source: Bright MLS,MLS#: MDMC2090702MLS Logo

    Facts & features

    Interior

    Bedrooms & bathrooms
    • Bedrooms: 6
    • Bathrooms: 5
    • Full bathrooms: 4
    • 1/2 bathrooms: 1
    • Main level bathrooms: 1
    Basement
    • Area: 1684
    Heating
    • Central, Natural Gas
    Cooling
    • Central Air, Electric
    Appliances
    • Included: Gas Water Heater
    Features
    • Breakfast Area, Built-in Features, Attic, Ceiling Fan(s), Crown Molding, Dining Area, Family Room Off Kitchen, Formal/Separate Dining Room, Kitchen - Gourmet, Walk-In Closet(s), Wine Storage
    • Basement: Finished,Full,Walk-Out Access
    • Number of fireplaces: 3
    Interior area
    • Total structure area: 6,384
    • Total interior livable area: 6,000 sqft
    • Finished area above ground: 4,700
    • Finished area below ground: 1,300

    Property

    Parking
    • Total spaces: 4
    • Parking features: Garage Faces Front, Attached, Driveway, Off Street
    • Attached garage spaces: 2
    • Uncovered spaces: 2
    Accessibility
    • Accessibility features: None
    Features
    • Levels: Four
    • Stories: 4
    • Patio & porch: Patio
    • Pool features: None
    Lot
    • Size: 0.33 Acres
    Details
    • Additional structures: Above Grade, Below Grade
    • Parcel number: 160700694540
    • Zoning: R90
    • Special conditions: Standard

    Construction

    Type & style
    • Home type: SingleFamily
    • Architectural style: Colonial
    • Property subtype: Single Family Residence
    Materials
    • Brick
    • Foundation: Wood
    Condition
    • New construction: No
    • Year built: 1964

    Utilities & green energy

    • Sewer: Public Sewer
    • Water: Public

    Community & neighborhood

    Location
    • Region: Chevy Chase
    • Subdivision: Chevy Chase

    Other

    Other facts
    • Listing agreement: Exclusive Right To Sell
    • Ownership: Fee Simple

    Price history

    DateEventPrice
    8/4/2023Sold$1,975,000-1.2%$329/sqft
    Source: Bright MLS #MDMC2090702 Report a problem
    6/29/2023Pending sale$1,998,000$333/sqft
    Source: Bright MLS #MDMC2090702 Report a problem
    6/21/2023Listed for sale$1,998,000$333/sqft
    Source: Bright MLS #MDMC2090702 Report a problem
    5/25/2023Pending sale$1,998,000$333/sqft
    Source: Bright MLS #MDMC2090702 Report a problem
    5/24/2023Listed for sale$1,998,000$333/sqft
    Source: Bright MLS #MDMC2090702 Report a problem
    5/24/2023Listing removed$1,998,000$333/sqft
    Source: Bright MLS #MDMC2093384 Report a problem
    5/16/2023Listed for sale$1,998,000-8.3%$333/sqft
    Source: Bright MLS #MDMC2093384 Report a problem
    5/16/2023Listing removed$2,180,000$363/sqft
    Source: Bright MLS #MDMC2090702 Report a problem
    4/28/2023Listed for sale$2,180,000+32.1%$363/sqft
    Source: Bright MLS #MDMC2090702 Report a problem
    12/16/2019Sold$1,650,000-4.9%$275/sqft
    Source: Public Record Report a problem
    11/18/2019Pending sale$1,735,000$289/sqft
    Source: Washington Fine Properties, LLC #MDMC676084 Report a problem
    9/26/2019Price change$1,735,000-5.4%$289/sqft
    Source: Washington Fine Properties, LLC #MDMC676084 Report a problem
    8/30/2019Listed for sale$1,835,000-14.6%$306/sqft
    Source: Washington Fine Properties, LLC #MDMC676084 Report a problem
    5/21/2017Listing removed$2,149,000$358/sqft
    Source: Hollywood Real Estate Services LLC #MC9662572 Report a problem
    10/31/2016Price change$2,149,000-6.5%$358/sqft
    Source: Hollywood Real Estate Services LLC #MC9662572 Report a problem
    9/15/2016Listed for sale$2,299,000+31.4%$383/sqft
    Source: Hollywood Real Estate Services LLC #MC9662572 Report a problem
    1/1/2015Sold$1,750,000$292/sqft
    Source: Long & Foster Broker Feed #1005980264_100 Report a problem
    7/31/2009Sold$1,750,000-12.3%$292/sqft
    Source: Public Record Report a problem
    4/18/2009Price change$1,995,000-11.3%$333/sqft
    Source: Long and Foster Real Estate #MC6849983 Report a problem
    8/21/2008Listed for sale$2,250,000$375/sqft
    Source: Long and Foster Real Estate #MC6849983 Report a problem

    Public tax history

    YearProperty taxesTax assessment
    2025$18,961 +3.5%$1,636,100 +2.8%
    2024$18,325 +2.8%$1,591,800 +2.9%
    2023$17,830 +7.5%$1,547,500 +2.9%
    2022$16,588 +0.1%$1,503,200
    2021$16,573 -0.1%$1,503,200
    2020$16,583 -2.3%$1,503,200 -2.9%
    2019$16,970 -0.2%$1,547,600 +0.6%
    2018$17,001 -1.6%$1,538,933 +0.6%
    2017$17,274 $1,530,267 +0.6%
    2016-- $1,521,600
    2015-- $1,521,600
    2014-- $1,521,600 -1.9%
    2013-- $1,550,300 +2.9%
    2012-- $1,506,543
    2011-- $1,506,543 +6.2%
    2010-- $1,419,030 +6.5%
    2009-- $1,332,660 +6.9%
    2008-- $1,246,290 +7.4%
    2007-- $1,159,920 +9.3%
    2006-- $1,061,362 +10.2%
    2005-- $962,806 +11.4%
    2004-- $864,250
    2003-- $864,250 +6.4%
    2002-- $812,183 +30.3%
    2001-- $623,550

    Find assessor info on the county website

    Neighborhood: 20815

    Nearby schools

    GreatSchools rating
    Schools provided by the listing agent
    • District: Montgomery County Public Schools

    Source: Bright MLS. This data may not be complete. We recommend contacting the local school district to confirm school assignments for this home.

    Get a cash offer in 3 minutes
    Find out how much your home could sell for in as little as 3 minutes with a no-obligation cash offer.
    Estimated market value
    $2,335,600
    Get a cash offer in 3 minutes
    Find out how much your home could sell for in as little as 3 minutes with a no-obligation cash offer.
    Estimated market value
    $2,335,600