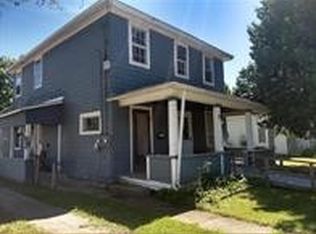
Spacious and full of character, this 2,310 sq. ft. home on a 0.30-acre lot offers room for everyone while combining classic charm with valuable updates. Beautiful wood floors flow throughout much of the home, while the inviting front entry features a cozy wood stove that creates a warm welcome. The oversized eat-in kitchen is a standout, boasting abundant cabinetry, generous counter space, and plenty of storage for all your cooking and entertaining needs. A convenient rear entrance opens into a practical mudroom with bathroom access, along with a dedicated laundry room and office, making everyday living easy and organized. Major improvements include a new roof and an updated boiler, offering added peace of mind. Outside, you'll find a detached two-car garage and a manageable yard with space to relax, garden, or enjoy the outdoors. With its generous living space, thoughtful layout, and numerous updates, this home is ready for its next chapter.
Under contract
Price cut: $4.1K (7/10)
$189,900
12 Farnham St, Addison, NY 14801
4beds
2,310sqft
Single Family Residence
Built in 1900
0.3 Acres Lot
$-- Zestimate®
$82/sqft
$-- HOA
What's special
Thoughtful layoutConvenient rear entranceDetached two-car garagePractical mudroomFull of characterInviting front entryDedicated laundry room
- 96 days
- 79
- 5
Zillow last checked:
Listing updated:
Listed by:
Keuka Lake & Land Realty Bath 607-776-7446,
Kaitlyn A. Hertzler 607-684-8189
Source: NYSAMLSs,MLS#: R1691795 Originating MLS: Elmira Corning Regional Association Of REALTORS
Originating MLS: Elmira Corning Regional Association Of REALTORSFacts & features
Interior
Bedrooms & bathrooms
- Bedrooms: 4
- Bathrooms: 2
- Full bathrooms: 2
- Main level bathrooms: 1
- Main level bedrooms: 1
Heating
- Gas, Hot Water, Radiator(s)
Appliances
- Included: Appliances Negotiable, Dishwasher, Electric Oven, Electric Range, Gas Water Heater, Refrigerator, See Remarks
- Laundry: Main Level
Features
- Ceiling Fan(s), Cathedral Ceiling(s), Den, Separate/Formal Dining Room, Entrance Foyer, Eat-in Kitchen, Home Office, Country Kitchen, Other, See Remarks, Bedroom on Main Level
- Flooring: Hardwood, Laminate, Other, See Remarks, Varies
- Basement: Full,Walk-Out Access
- Number of fireplaces: 2
Interior area
- Total structure area: 2,310
- Total interior livable area: 2,310 sqft
Property
Parking
- Total spaces: 2
- Parking features: Detached, Garage, Garage Door Opener
- Garage spaces: 2
Features
- Levels: Two
- Stories: 2
- Patio & porch: Covered, Porch
- Exterior features: Fully Fenced, Gravel Driveway, Private Yard, See Remarks
- Fencing: Full
Lot
- Size: 0.3 Acres
- Dimensions: 75 x 199
- Features: Rectangular, Rectangular Lot, Residential Lot
Details
- Parcel number: 349.0803055.000
- Special conditions: Standard
Construction
Type & style
- Home type: SingleFamily
- Architectural style: Historic/Antique,Two Story
- Property subtype: Single Family Residence
Materials
- Vinyl Siding
- Foundation: Other, See Remarks
- Roof: Metal
Condition
- Resale
- Year built: 1900
Utilities & green energy
- Sewer: Connected
- Water: Connected, Public
- Utilities for property: Sewer Connected, Water Connected
Community & HOA
Location
- Region: Addison
Financial & listing details
- Price per square foot: $82/sqft
- Tax assessed value: $106,900
- Annual tax amount: $3,418
- Date on market: 6/28/2026
- Cumulative days on market: 97 days
- Listing terms: Cash,Conventional,FHA,USDA Loan,VA Loan
Estimated market value
Not available
Estimated sales range
Not available
Not available
Price history
| Date | Event | Price |
|---|---|---|
| 9/13/2026 | Contingent | $189,900$82/sqft |
Source:  NYSAMLSs #R1691795 Report a problem NYSAMLSs #R1691795 Report a problem | ||
| 7/10/2026 | Price change | $189,900-2.1%$82/sqft |
Source: NYSAMLSs #R1691795 Report a problem | ||
| 6/28/2026 | Listed for sale | $194,000+91.1%$84/sqft |
Source: NYSAMLSs #R1691795 Report a problem | ||
| 9/8/2020 | Sold | $101,537-3.2%$44/sqft |
Source: NYSAMLSs #EC258256 Report a problem | ||
| 6/2/2020 | Price change | $104,900-4.5%$45/sqft |
Source: Howard Hanna - Horseheads #258256 Report a problem | ||
| 1/23/2020 | Listed for sale | $109,900$48/sqft |
Source: Howard Hanna Horseheads #258256 Report a problem | ||
Public tax history
| Year | Property taxes | Tax assessment |
|---|---|---|
| 2025 | -- | $106,900 |
| 2024 | -- | $106,900 |
| 2023 | -- | $106,900 +27.7% |
| 2022 | -- | $83,700 |
| 2021 | -- | $83,700 |
| 2020 | -- | $83,700 |
| 2019 | -- | $83,700 |
| 2018 | -- | $83,700 +8.6% |
| 2017 | $1,995 | $77,100 |
| 2016 | -- | $77,100 |
| 2015 | -- | $77,100 |
| 2014 | -- | $77,100 +27.2% |
| 2013 | -- | $60,600 |
| 2012 | -- | $60,600 |
| 2011 | -- | $60,600 |
| 2010 | -- | $60,600 |
| 2009 | -- | $60,600 +1% |
| 2008 | -- | $60,000 |
| 2007 | -- | $60,000 +1.2% |
| 2006 | -- | $59,300 +21% |
| 2005 | -- | $49,000 |
| 2004 | -- | $49,000 |
| 2003 | -- | $49,000 |
| 2002 | -- | $49,000 +6.8% |
| 2001 | -- | $45,900 |
| 2000 | -- | $45,900 |
Find assessor info on the county website
Monthly payment
Climate risks
Neighborhood: 14801
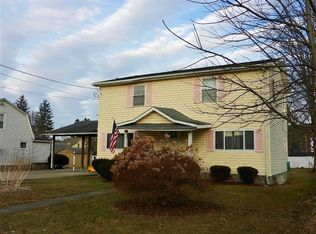
Similar homes
- $210,0003 bd2 ba1.7k sqft32 Tuscarora St, Addison, NY 14801For Sale

 MLS ID #R1634553, Anne Bezio, Listing by: Warren Real Estate-Corning. NYSAMLSs
 - $--3 bd2 ba1.8k sqft33 Goodhue St, Addison, NY 14801Auction
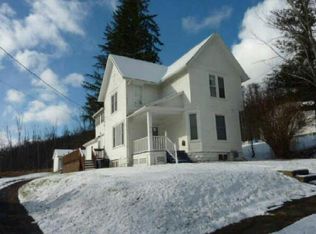 Auction.com 1
 - $130,0004 bd2 ba2.4k sqft62 Steuben St, Addison, NY 14801For Sale
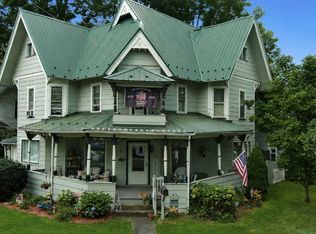 MLS ID #R1710073, Erin Hughson, Listing by: Signature Properties. NYSAMLSs
 - $125,0004 bd2 ba1.9k sqft81 Maple St, Addison, NY 14801For Sale
 MLS ID #R1701290, Patricia C. Page, Listing by: Warren Real Estate. NYSAMLSs
 - $275,0003 bd2 ba2.1k sqft460 Beartown Rd, Painted Post, NY 14870For SaleMLS ID #R1717278, Cynthia Tallo, Listing by: Howard Hanna Lake Group. NYSAMLSs
- $220,0004 bd3 ba2.1k sqft9450 Frog Hollow Rd, Painted Post, NY 14870For SaleMLS ID #R1713603, Roslyn Wernsman, Listing by: Signature Properties. NYSAMLSs
- $240,0003 bd3 ba1.9k sqft7 Katie Ln, Painted Post, NY 14870For SaleMLS ID #R1719411, Michelle Simmons, Listing by: Howard Hanna Corning. NYSAMLSs
- $165,0003 bd2 ba2k sqft301 E 1st St, Corning, NY 14830For SaleMLS ID #R1710614, Nancy Sterling, Listing by: Warren Real Estate-Corning. NYSAMLSs
- $170,0004 bd3 ba1.8k sqft361 Park Ave, Corning, NY 14830For SaleMLS ID #R1697855, Koreen Knowlton, Listing by: Keller Williams Realty Southern Tier & Finger Lakes. NYSAMLSs
- $229,9003 bd2 ba2.1k sqft8540 Clinton St, Campbell, NY 14821For SaleMLS ID #R1705554, Sharon Coletta, Listing by: Keller Williams Realty Southern Tier & Finger Lakes. NYSAMLSs
- $189,0004 bd2 ba2.1k sqft179 Sly Ave, Corning, NY 14830For SaleMLS ID #R1630288, Vanessa Scott, Listing by: Howard Hanna Corning. NYSAMLSs
- $170,0004 bd2 ba1.5k sqft166 Sly Ave, Corning, NY 14830For SaleMLS ID #R1707218, Patrick McInerny, Listing by: Howard Hanna Horseheads. NYSAMLSs
- $195,0004 bd2 ba1.6k sqft87 E 2nd St, Corning, NY 14830For SaleMLS ID #R1692153, Sandra L. Hough, Listing by: Future Forest Properties LLC. NYSAMLSs
- $180,0003 bd2 ba1.2k sqft126 Reynolds Ave, Corning, NY 14830For SaleMLS ID #R1712954, Wendy R. Winnett, Listing by: Warren Real Estate-Corning. NYSAMLSs
- $185,0004 bd2 ba1.6k sqft110 W 3rd St, Corning, NY 14830For SaleMLS ID #R1715307, Amanda Patterson, Listing by: Keller Williams Realty Southern Tier & Finger Lakes. NYSAMLSs
- $199,9006 bd2 ba2.6k sqft3741 Catatunk Rd, Canisteo, NY 14823For SaleMLS ID #R1675615, Brennan Thurber, Listing by: Howard Hanna. NYSAMLSs
