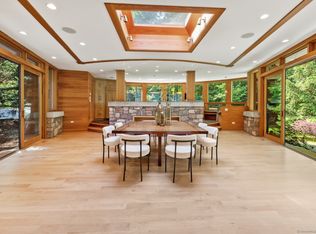
Designed by renowned architect Rink Dupont, Sunneywood is a masterpiece of style and sophistication. Every space in this five-bedroom home is beautifully proportioned, featuring exquisite millwork, high-end finishes, and a seamless floor plan. The gracious foyer leads to a sunlit living room, elegant dining room, and inviting family room-all with walls of windows that frame the breathtaking 4.25-acre property. A stunning chef's kitchen, complete with luxury appliances, custom cabinetry, and rich stone countertops, offers the perfect space for everything from casual breakfasts in the charming banquette to elegant dinner parties. The family room and adjoining solarium overlook the spectacular grounds, featuring lush gardens, a pool, and a pool house. A paneled library doubles as a private retreat or fifth bedroom. Two luxurious primary suites-one on each level-are designed for comfort and serenity, while additional bedrooms boast window seats, bow windows, and custom details. Nestled on a private lane just minutes from the heart of New Canaan, Sunneywood offers an unparalleled blend of luxury, privacy, and convenience.
Sold for $3,750,000
$3,750,000
12 Father Peters Lane, New Canaan, CT 06840
4beds
5,958sqft
Single Family Residence
Built in 2003
4.25 Acres Lot
$3,940,400 Zestimate®
$629/sqft
$-- Estimated rent
Home value
$3,940,400
$3.55M - $4.33M
Not available
Zestimate® history
Owner options
List your home for rent
Find your next renter with Zillow Rental Manager. Plus, with online applications, you can quickly screen prospective tenants – for free.
Refinance and save
$27,673/mo
Est. payment
Refinancing to a lower rate could help reduce your monthly payments and save thousands over the life of the loan.
$27,673/mo
Est. payment
Explore your selling options
Work with a Zillow partner agent
Leverage their expertise and Zillow's premium Showcase listings to get your home seen by more buyers.
Get startedList with your own agent
Get your home in front of millions of buyers by listing it on Zillow.
Learn how to do itSell it yourself
Take full control of how buyers see your home on Zillow by listing For Sale by Owner (FSBO).
List your homeWhat's special
Zillow last checked:
Listing updated:
Listed by:
Rita F. Kirby 203-984-7665,
William Pitt Sotheby's Int'l 203-966-2633
Bought with:
Michele Murray Sloan, RES.0782183
Houlihan Lawrence
Source: Smart MLS,MLS#: 24081186
Facts & features
Interior
Bedrooms & bathrooms
- Bedrooms: 4
- Bathrooms: 5
- Full bathrooms: 4
- 1/2 bathrooms: 1
Rooms
- Room types: Laundry, Workshop
Primary bedroom
- Features: High Ceilings, Fireplace, Full Bath, Walk-In Closet(s), Hardwood Floor
- Level: Main
- Area: 324 Square Feet
- Dimensions: 18 x 18
Primary bedroom
- Features: High Ceilings, Full Bath, Hardwood Floor
- Level: Upper
- Area: 345 Square Feet
- Dimensions: 15 x 23
Bedroom
- Features: High Ceilings, Built-in Features, Jack & Jill Bath, Hardwood Floor
- Level: Upper
- Area: 323 Square Feet
- Dimensions: 17 x 19
Bedroom
- Features: High Ceilings, Jack & Jill Bath, Walk-In Closet(s), Hardwood Floor
- Level: Upper
- Area: 220 Square Feet
- Dimensions: 11 x 20
Dining room
- Features: Bay/Bow Window, High Ceilings, Wet Bar, Hardwood Floor
- Level: Main
- Area: 252 Square Feet
- Dimensions: 14 x 18
Family room
- Features: High Ceilings, Bookcases, Built-in Features, Fireplace, Hardwood Floor
- Level: Main
- Area: 323 Square Feet
- Dimensions: 17 x 19
Kitchen
- Features: High Ceilings, Granite Counters, Dining Area, Kitchen Island, Pantry, Hardwood Floor
- Level: Main
- Area: 156 Square Feet
- Dimensions: 12 x 13
Library
- Features: High Ceilings, Bookcases, Built-in Features, Walk-In Closet(s), Hardwood Floor
- Level: Main
- Area: 340 Square Feet
- Dimensions: 17 x 20
Living room
- Features: High Ceilings, Built-in Features, Fireplace, French Doors, Hardwood Floor
- Level: Main
- Area: 552 Square Feet
- Dimensions: 23 x 24
Rec play room
- Features: Built-in Features, Wall/Wall Carpet
- Level: Lower
- Area: 638 Square Feet
- Dimensions: 22 x 29
Sun room
- Features: French Doors, Patio/Terrace, Stone Floor
- Level: Main
- Area: 238 Square Feet
- Dimensions: 14 x 17
Heating
- Forced Air, Zoned, Oil, Propane
Cooling
- Central Air, Zoned
Appliances
- Included: Gas Cooktop, Oven, Range Hood, Refrigerator, Freezer, Dishwasher, Washer, Dryer, Water Heater
- Laundry: Upper Level, Mud Room
Features
- Central Vacuum, Open Floorplan, Entrance Foyer
- Doors: French Doors
- Basement: Full,Heated,Storage Space,Partially Finished,Liveable Space,Concrete
- Attic: Storage,Floored
- Number of fireplaces: 3
Interior area
- Total structure area: 5,958
- Total interior livable area: 5,958 sqft
- Finished area above ground: 5,053
- Finished area below ground: 905
Property
Parking
- Total spaces: 5
- Parking features: Attached, Detached, Driveway, Garage Door Opener, Private, Gravel
- Attached garage spaces: 3
- Has uncovered spaces: Yes
Features
- Patio & porch: Terrace, Deck
- Exterior features: Rain Gutters, Garden, Stone Wall, Underground Sprinkler
- Has private pool: Yes
- Pool features: Gunite, Heated, Tile, In Ground
- Fencing: Partial
Lot
- Size: 4.25 Acres
- Features: Wooded, Level, Cul-De-Sac, Landscaped, Open Lot
Details
- Additional structures: Pool House
- Parcel number: 184918
- Zoning: 4 acres
- Other equipment: Generator
Construction
Type & style
- Home type: SingleFamily
- Architectural style: Colonial
- Property subtype: Single Family Residence
Materials
- Clapboard
- Foundation: Concrete Perimeter
- Roof: Wood
Condition
- New construction: No
- Year built: 2003
Utilities & green energy
- Sewer: Septic Tank
- Water: Well
- Utilities for property: Cable Available
Community & HOA
Community
- Features: Golf, Library, Paddle Tennis, Park, Playground, Pool, Public Rec Facilities, Tennis Court(s)
- Security: Security System
HOA
- Has HOA: No
Location
- Region: New Canaan
Financial & listing details
- Price per square foot: $629/sqft
- Tax assessed value: $1,817,340
- Annual tax amount: $29,339
- Date on market: 3/18/2025
Price history
| Date | Event | Price |
|---|---|---|
| 5/1/2025 | Sold | $3,750,000+7.3%$629/sqft |
Source:  Smart MLS #24081186 Report a problem Smart MLS #24081186 Report a problem | ||
| 4/4/2025 | Pending sale | $3,495,000$587/sqft |
Source: Smart MLS #24081186 Report a problem | ||
| 3/20/2025 | Listed for sale | $3,495,000+158.9%$587/sqft |
Source: Smart MLS #24081186 Report a problem | ||
| 7/6/2000 | Sold | $1,350,000$227/sqft |
Source: Smart MLS #98069535 Report a problem | ||
Public tax history
| Year | Property taxes | Tax assessment |
|---|---|---|
| 2025 | $30,331 +3.4% | $1,817,340 |
| 2024 | $29,332 +4.2% | $1,817,340 +22.3% |
| 2023 | $28,143 +3.1% | $1,485,890 |
| 2022 | $27,296 +1.2% | $1,485,890 |
| 2021 | $26,984 | $1,485,890 |
| 2020 | $26,984 -0.4% | $1,485,890 |
| 2019 | $27,103 -9.3% | $1,485,890 -15.6% |
| 2018 | $29,874 +1.7% | $1,761,410 |
| 2017 | $29,363 +2.2% | $1,761,410 |
| 2016 | $28,729 +2% | $1,761,410 |
| 2015 | $28,165 +2.9% | $1,761,410 |
| 2014 | $27,372 +0.9% | $1,761,410 -5.3% |
| 2013 | $27,129 +3.6% | $1,859,400 |
| 2012 | $26,180 +1.7% | $1,859,400 |
| 2011 | $25,753 +2% | $1,859,400 |
| 2010 | $25,251 +1.7% | $1,859,400 |
| 2009 | $24,823 -4.5% | $1,859,400 +8.1% |
| 2008 | $25,999 +4% | $1,719,500 |
| 2007 | $25,002 +3.6% | $1,719,500 |
| 2006 | $24,142 +5.7% | $1,719,500 +0.8% |
| 2005 | $22,841 +5.8% | $1,705,800 |
| 2004 | $21,595 +42.2% | $1,705,800 +57.1% |
| 2003 | $15,186 +34.4% | $1,085,490 +100.6% |
| 2001 | $11,296 | $541,000 |
Find assessor info on the county website
Neighborhood: 06840
Nearby homes
- $2,591,6005 bd5 ba3.5k sqft20 Father Peters Ln, New Canaan, CT 06840Off Market
- $3,096,2004 bd5 ba4.1k sqft10 Father Peters Ln, New Canaan, CT 06840Off Market
- $3,200,0004 bd6 ba7.1k sqft22 Father Peters Ln, New Canaan, CT 06840Sold
- $4,790,3005 bd8 ba9.4k sqft9 Father Peters Ln, New Canaan, CT 06840Off Market

- $5,639,0007 bd7 ba6.9k sqft60 Summersweet Ln, New Canaan, CT 06840Off Market
- $5,506,2006 bd7 ba7.4k sqft15 Father Peters Ln, New Canaan, CT 06840Off Market
- $2,020,1003 bd4 ba2k sqft5 Father Peters Ln, New Canaan, CT 06840Off Market
- $51,4501.67 acres64 Summersweet Ln, New Canaan, CT 06840Off Market
Nearby schools
GreatSchools rating
- 10/10West SchoolGrades: PK-4Distance: 3.1 mi
- 10/10Saxe Middle SchoolGrades: 5-8Distance: 3.7 mi
- 10/10New Canaan High SchoolGrades: 9-12Distance: 3.8 mi
Schools provided by the listing agent
- Elementary: West
- Middle: Saxe Middle
- High: New Canaan
Source: Smart MLS. This data may not be complete. We recommend contacting the local school district to confirm school assignments for this home.
Sell for more on Zillow
Get a Zillow Showcase℠ listing at no additional cost and you could sell for .
$3,940,400
2% more
+$78,808
With Zillow Showcase(estimated)
$4,019,208
Sell for more on Zillow
Get a Zillow Showcase℠ listing at no additional cost and you could sell for .
$3,940,400
2% more
+$78,808
With Zillow Showcase(estimated)
$4,019,208
- Connecticut
- Fairfield County
- New Canaan
- 06840
- 12 Father Peters Lane
