Skip main navigation
Sold
  • Price Unknown

    12 Fawn Dr, Butler, MO 64730

    4beds
    3,497sqft
    Single Family Residence
    Built in 1994
    0.67 Acres Lot
    $368,600 Zestimate®
    $--/sqft
    $2,934 Estimated rent

    Home value

    $368,600

    $350,000 - $391,000

    $2,934/mo

    Zestimate® history
    Loading
    Loading...

    Owner options

    List your home for rent

    $2,934/mo

    Rent Zestimate®

    Find your next renter with Zillow Rental Manager. Plus, with online applications, you can quickly screen prospective tenants – for free.

    Learn more

    $2,934/mo

    Rent Zestimate®

    Refinance and save

    Refinancing to a lower rate could help reduce your monthly payments and save thousands over the life of the loan.

    See today's rates

    Explore your selling options

    Work with a Zillow partner agent

    Leverage their expertise and Zillow's premium Showcase listings to get your home seen by more buyers.

    Get started

    List with your own agent

    Get your home in front of millions of buyers by listing it on Zillow.

    Learn how to do it

    Sell it yourself

    Take full control of how buyers see your home on Zillow by listing For Sale by Owner (FSBO).

    List your home

    What's special

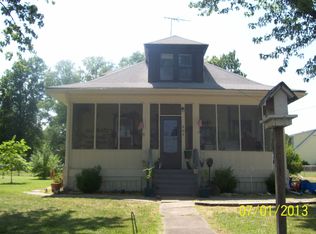
    Enter into a dramatic LR with vaulted ceilings (2) story fireplace featuring built ins on either side, skylights, open stairs to 2nd floor & basement, wood railing. 1st fl. master, walk-in closet, jetted tub, shower, double vanity, ceramic tile floor. 1/2 bath on 1st fl. Island separates kitchen from dining area. Jenn Aire range, new bosh dishwasher, refrigerator, new Quartz counters & new back splash, new sink & faucet. Laundry can be on the 1st floor or in the basement. New French Doors from Dining Area to a wood deck. Many recessed lights were installed and most have dimmers. Deck needs to be replaced. 2nd floor has 3 bedrooms & a bonus room could be a library, exercise room, office, play area for the kids. Full bath has been remodeled. New carpet on 2nd fl. 2nd furnace for 2nd floor is in a bedroom closet. Basement has a non conforming bedroom, 1/2 bath, large family room. Basement floor is all ceramic tile. Concrete Safe Room is under front porch. Service room with water heater, gas furnace, sump pump with battery back-up, shelving for storage. 2 car garage with 2 overhead doors & a walk through door. Central Vac is located in garage. Separate concrete driveway to the large back yard, there is a metal building with concrete floor, overhead door with opener. Back yard is totally fenced. Walk-through door from garage has a rock sidewalk leading to the metal building. Plenty of room for all of your toys. This backyard is totally private. New roof in 2023, 2 HVAC Systems. Eyebrow windows over front door and over Master BR wiindows.

    Zillow last checked:

    Listing updated:

    Listing Provided by:

    Mary Ann Coffman 660-200-6033,

    Western MO Realty, LLC

    Bought with:

    Becky Lacy, 2001014509

    Keller Williams Southland

    Source: Heartland MLS as distributed by MLS GRID,MLS#: 2491341MLS Logo

    Facts & features

    Interior

    Bedrooms & bathrooms
    • Bedrooms: 4
    • Bathrooms: 4
    • Full bathrooms: 2
    • 1/2 bathrooms: 2
    Primary bedroom
    • Features: Ceiling Fan(s)
    • Level: First
    Bedroom 2
    • Features: Carpet, Ceiling Fan(s)
    • Level: Second
    Bedroom 3
    • Features: Carpet, Ceiling Fan(s)
    • Level: Second
    Bedroom 4
    • Features: Carpet
    • Level: Second
    Primary bathroom
    • Features: Double Vanity, Separate Shower And Tub, Walk-In Closet(s)
    • Level: First
    Bathroom 2
    • Features: Shower Over Tub
    • Level: Second
    Half bath
    • Features: Ceramic Tiles, Solid Surface Counter
    • Level: First
    Half bath
    • Level: Basement
    Kitchen
    • Features: Indirect Lighting, Kitchen Island, Quartz Counter
    • Level: First
    Living room
    • Features: Built-in Features, Fireplace
    • Level: First
    Heating
    • Forced Air
    Cooling
    • Electric
    Appliances
    • Included: Dishwasher, Disposal, Down Draft, Refrigerator
    • Laundry: In Basement, Main Level
    Features
    • Ceiling Fan(s), Central Vacuum, Kitchen Island, Painted Cabinets, Walk-In Closet(s)
    • Flooring: Tile
    • Windows: Skylight(s), Thermal Windows
    • Basement: Concrete,Finished,Full,Interior Entry,Sump Pump
    • Number of fireplaces: 1
    • Fireplace features: Living Room
    Interior area
    • Total structure area: 3,497
    • Total interior livable area: 3,497 sqft
    • Finished area above ground: 2,189
    • Finished area below ground: 1,308

    Property

    Parking
    • Total spaces: 2
    • Parking features: Attached, Detached, Garage Faces Front
    • Attached garage spaces: 2
    Features
    • Patio & porch: Deck
    • Spa features: Bath
    • Fencing: Wood
    Lot
    • Size: 0.67 Acres
    • Dimensions: 103 x 284
    • Features: City Lot, Cul-De-Sac, Level
    Details
    • Additional structures: Outbuilding
    • Parcel number: 1305.022030004026.110

    Construction

    Type & style
    • Home type: SingleFamily
    • Architectural style: Traditional
    • Property subtype: Single Family Residence
    Materials
    • Board & Batten Siding
    • Roof: Composition
    Condition
    • Year built: 1994

    Utilities & green energy

    • Sewer: Public Sewer
    • Water: Public

    Community & neighborhood

    Location
    • Region: Butler
    • Subdivision: Butler

    HOA & financial

    HOA
    • Has HOA: No

    Other

    Other facts
    • Listing terms: Cash,Conventional,FHA,USDA Loan,VA Loan
    • Ownership: Private
    • Road surface type: Paved

    Price history

    DateEventPrice
    7/1/2024Sold--
    Source: Heartland MLS as distributed by MLS GRID #2491341 Report a problem
    6/11/2024Pending sale$325,000$93/sqft
    Source: Heartland MLS as distributed by MLS GRID #2491341 Report a problem
    5/30/2024Listed for sale$325,000+49.1%$93/sqft
    Source: Heartland MLS as distributed by MLS GRID #2491341 Report a problem
    7/24/2013Listing removed$218,000$62/sqft
    Source: Visual Tour #1820331 Report a problem
    4/25/2013Listed for sale$218,000$62/sqft
    Source: Visual Tour #1820331 Report a problem

    Public tax history

    YearProperty taxesTax assessment
    2024-- $32,260
    2023-- $32,260 +11.5%
    2022-- $28,940
    2021-- $28,940
    2020-- $28,940
    2019-- $28,940
    2018-- $28,940
    2017-- $28,940 +0.7%
    2016-- $28,750
    2015-- $28,750 -81%
    2013-- $151,300

    Find assessor info on the county website

    Neighborhood: 64730

    Nearby schools

    GreatSchools rating
    Get a cash offer in 3 minutes
    Find out how much your home could sell for in as little as 3 minutes with a no-obligation cash offer.
    Estimated market value
    $368,600
    Get a cash offer in 3 minutes
    Find out how much your home could sell for in as little as 3 minutes with a no-obligation cash offer.
    Estimated market value
    $368,600