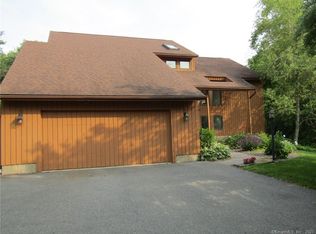
Beautiful 4 BR, 2.5 bath colonial set on 3.6 scenic acres abutting Happy Landing's protected open space. This home offers the perfect balance of classic charm & modern comfort, w/thoughtful updates throughout. The main level features hardwood floors, a spacious foyer, formal living room that opens through French doors to a home office complete w/custom built-ins, a generously sized formal dining room ideal for hosting and a renovated kitchen featuring a center island, granite countertops, stainless steel appliances, white shaker cabinets, & under-cabinet lighting. The casual dining area opens onto a large composite deck and beautifully landscaped backyard ideal for outdoor entertaining, complete with heated in-ground pool & paver patio. A sunken family room w/vaulted ceiling & fireplace, powder room, laundry & easy access to the 2-car garage complete the main level. Upstairs, the expansive primary suite includes a new marble en-suite bath, while 3 additional well-sized bedrooms share a beautifully renovated hall bath. The finished lower level offers versatile space for game room/media area plus separate home gym/2nd office; ample storage in unfinished area. Notable improvements: new roof (15'), kitchen & hardwood flooring on main (19'), bathrooms (22'), oil tank (23'), all new windows, pool pump, & heater (2024). Add. features 2-zone heating/cooling, LED lighting, a floored attic for extra storage, and a peaceful yet convenient location close to shopping, dining, and more.
Sold for $855,000
$855,000
12 Fawn Ridge Drive, Brookfield, CT 06804
4beds
3,714sqft
Single Family Residence
Built in 1985
3.6 Acres Lot
$896,200 Zestimate®
$230/sqft
$5,811 Estimated rent
Home value
$896,200
$807,000 - $1.00M
$5,811/mo
Zestimate® history
Loading...
Owner options
List your home for rent
$5,811/mo
Rent Zestimate®
Find your next renter with Zillow Rental Manager. Plus, with online applications, you can quickly screen prospective tenants – for free.
Learn more$5,811/mo
Rent Zestimate®
Refinance and save
$5,752/mo
Est. payment
Refinancing to a lower rate could help reduce your monthly payments and save thousands over the life of the loan.
See today's rates$5,752/mo
Est. payment
Explore your selling options
Work with a Zillow partner agent
Leverage their expertise and Zillow's premium Showcase listings to get your home seen by more buyers.
Get startedList with your own agent
Get your home in front of millions of buyers by listing it on Zillow.
Learn how to do itSell it yourself
Take full control of how buyers see your home on Zillow by listing For Sale by Owner (FSBO).
List your homeWhat's special
Zillow last checked:
Listing updated:
Listed by:
Kim Kendall 203-948-5226,
Keller Williams Realty 203-438-9494
Bought with:
Dee Ceylan, RES.0772492
Coldwell Banker Realty
Source: Smart MLS,MLS#: 24098970
Facts & features
Interior
Bedrooms & bathrooms
- Bedrooms: 4
- Bathrooms: 3
- Full bathrooms: 2
- 1/2 bathrooms: 1
Primary bedroom
- Features: Ceiling Fan(s), Full Bath, Walk-In Closet(s), Wall/Wall Carpet
- Level: Upper
- Area: 234 Square Feet
- Dimensions: 13 x 18
Bedroom
- Features: Wall/Wall Carpet
- Level: Upper
- Area: 143 Square Feet
- Dimensions: 13 x 11
Bedroom
- Features: Ceiling Fan(s), Wall/Wall Carpet
- Level: Upper
- Area: 169 Square Feet
- Dimensions: 13 x 13
Bedroom
- Features: Ceiling Fan(s), Wall/Wall Carpet
- Level: Upper
- Area: 169 Square Feet
- Dimensions: 13 x 13
Dining room
- Features: French Doors, Hardwood Floor
- Level: Main
- Area: 182 Square Feet
- Dimensions: 13 x 14
Family room
- Features: Bay/Bow Window, Skylight, Vaulted Ceiling(s), Ceiling Fan(s), Fireplace, Hardwood Floor
- Level: Main
- Area: 304 Square Feet
- Dimensions: 16 x 19
Kitchen
- Features: Granite Counters, Dining Area, Kitchen Island, Pantry, Sliders, Hardwood Floor
- Level: Main
- Area: 312 Square Feet
- Dimensions: 13 x 24
Living room
- Features: Bay/Bow Window, French Doors, Hardwood Floor
- Level: Main
- Area: 234 Square Feet
- Dimensions: 13 x 18
Office
- Features: Built-in Features, Hardwood Floor
- Level: Main
- Area: 117 Square Feet
- Dimensions: 13 x 9
Other
- Features: Wall/Wall Carpet
- Level: Lower
- Area: 210 Square Feet
- Dimensions: 15 x 14
Rec play room
- Features: Wall/Wall Carpet
- Level: Lower
- Area: 407 Square Feet
- Dimensions: 11 x 37
Heating
- Baseboard, Hot Water, Zoned, Oil
Cooling
- Central Air
Appliances
- Included: Cooktop, Oven, Convection Oven, Microwave, Refrigerator, Dishwasher, Washer, Dryer, Water Heater
- Laundry: Main Level
Features
- Windows: Thermopane Windows
- Basement: Full,Heated,Storage Space,Cooled,Interior Entry,Partially Finished
- Attic: Storage,Floored,Pull Down Stairs
- Number of fireplaces: 1
Interior area
- Total structure area: 3,714
- Total interior livable area: 3,714 sqft
- Finished area above ground: 2,918
- Finished area below ground: 796
Property
Parking
- Total spaces: 2
- Parking features: Attached, Garage Door Opener
- Attached garage spaces: 2
Features
- Patio & porch: Deck
- Exterior features: Rain Gutters, Lighting
- Has private pool: Yes
- Pool features: Heated, Fenced, Vinyl, In Ground
Lot
- Size: 3.60 Acres
- Features: Level, Rolling Slope
Details
- Additional structures: Shed(s)
- Parcel number: 59801
- Zoning: R-100
Construction
Type & style
- Home type: SingleFamily
- Architectural style: Colonial
- Property subtype: Single Family Residence
Materials
- Vinyl Siding
- Foundation: Concrete Perimeter
- Roof: Asphalt
Condition
- New construction: No
- Year built: 1985
Utilities & green energy
- Sewer: Septic Tank
- Water: Well
- Utilities for property: Cable Available
Green energy
- Energy efficient items: Thermostat, Ridge Vents, Windows
Community & neighborhood
Community
- Community features: Health Club, Lake, Library, Medical Facilities, Park, Playground, Private School(s), Shopping/Mall
Location
- Region: Brookfield
- Subdivision: Whisconier
Price history
| Date | Event | Price |
|---|---|---|
| 8/29/2025 | Sold | $855,000+0.6%$230/sqft |
Source:  Smart MLS #24098970 Report a problem Smart MLS #24098970 Report a problem | ||
| 7/8/2025 | Pending sale | $850,000$229/sqft |
Source: Smart MLS #24098970 Report a problem | ||
| 6/5/2025 | Listed for sale | $850,000+102.4%$229/sqft |
Source: Smart MLS #24098970 Report a problem | ||
| 7/9/2001 | Sold | $420,000$113/sqft |
Source: Public Record Report a problem | ||
Public tax history
| Year | Property taxes | Tax assessment |
|---|---|---|
| 2025 | $11,329 +3.9% | $391,600 +0.2% |
| 2024 | $10,908 +3.9% | $390,950 |
| 2023 | $10,501 +3.8% | $390,950 |
| 2022 | $10,118 +3.2% | $390,950 +20% |
| 2021 | $9,805 +1.5% | $325,740 |
| 2020 | $9,658 +1.7% | $325,740 |
| 2019 | $9,492 +2.8% | $325,740 |
| 2018 | $9,231 +3.8% | $325,740 |
| 2017 | $8,889 +2.3% | $325,740 -3.7% |
| 2015 | $8,692 | $338,220 |
| 2014 | $8,692 +1.2% | $338,220 |
| 2013 | $8,591 +3.7% | $338,220 +0.1% |
| 2012 | $8,288 -1.1% | $337,750 -19.6% |
| 2011 | $8,380 +2.4% | $420,240 |
| 2010 | $8,182 +3.2% | $420,240 |
| 2009 | $7,926 +1.1% | $420,240 |
| 2008 | $7,837 +3.8% | $420,240 |
| 2007 | $7,548 +6% | $420,240 +45% |
| 2006 | $7,123 +2.8% | $289,800 |
| 2005 | $6,926 +5.7% | $289,800 |
| 2004 | $6,555 +3.4% | $289,800 |
| 2003 | $6,338 +1.7% | $289,800 +36.8% |
| 2001 | $6,230 +9.3% | $211,900 +0% |
| 2000 | $5,700 +3.5% | $211,890 |
| 1999 | $5,509 | $211,890 |
Find assessor info on the county website
Neighborhood: 06804
Nearby schools
GreatSchools rating
- 6/10Candlewood Lake Elementary SchoolGrades: K-5Distance: 2.5 mi
- 8/10Whisconier Middle SchoolGrades: 6-8Distance: 0.4 mi
- 8/10Brookfield High SchoolGrades: 9-12Distance: 2.7 mi
Schools provided by the listing agent
- Elementary: Candlewood Lake Elementary
- Middle: Whisconier,Huckleberry
- High: Brookfield
Source: Smart MLS. This data may not be complete. We recommend contacting the local school district to confirm school assignments for this home.


Get pre-qualified for a loan
At Zillow Home Loans, we can pre-qualify you in as little as 5 minutes with no impact to your credit score.An equal housing lender. NMLS #10287.
Sell for more on Zillow
Get a Zillow Showcase℠ listing at no additional cost and you could sell for .
$896,200
2% more
+$17,924
With Zillow Showcase(estimated)
$914,124
- Connecticut
- Fairfield County
- Brookfield
- 06804
- 12 Fawn Ridge Drive
Nearby cities
Nearby neighborhoods
Nearby zip codes
Other Brookfield Topics
