Move-in ready 3-bed, 2-bath home + office/flex space tucked into a quiet cul-de-sac! High ceilings, wood beams & an open layout give this home an inviting feel. Granite kitchen w/SS appliances, spacious primary suite w/flex room & spa-like bath w/Jacuzzi tub. Recent water heater & exterior HVAC add peace of mind. Out back, a covered patio, privacy fence & outdoor bar create a backyard made for slow mornings, summer nights & good company.
For sale
Price cut: $5K (9/17)
$263,900
12 Fawnwood Ct, Wichita Falls, TX 76310
3beds
1,830sqft
Single Family Residence
Built in 1974
9,147 Square Feet Lot
$261,700 Zestimate®
$144/sqft
$-- HOA
What's special
Privacy fenceOutdoor barHigh ceilingsGranite kitchenCovered patioQuiet cul-de-sacJacuzzi tub
- 50 days
- 372
- 37
Zillow last checked:
Listing updated:
Listed by:
KELSEY BARRELLS,
Times Real Estate LLC
Source: WFAR,MLS#: 184600
Facts & features
Interior
Bedrooms & bathrooms
- Bedrooms: 3
- Bathrooms: 2
- Full bathrooms: 2
Rooms
- Room types: Master BR Sitting Area
Living room
- Features: One
Heating
- Central Electric, Fireplace(s)
Cooling
- Central Electric
Appliances
- Included: Dishwasher, Refrigerator, Free-Stand Range/Oven, Electric Cooktop
- Laundry: Washer Hookup, Laundry Room
Features
- Kitchen
- Has fireplace: Yes
- Fireplace features: Living Room, Wood Burning
Interior area
- Total structure area: 1,830
- Total interior livable area: 1,830 sqft
Property
Parking
- Total spaces: 2
- Parking features: Garage Door Opener, Attached Garage
- Attached garage spaces: 2
Features
- Levels: One
- Stories: 1
- Patio & porch: Covered Patio
- Exterior features: Rain Gutters
Lot
- Size: 9,147 Square Feet
- Features: 0.5 Acres or Less
Details
- Parcel number: 157092
Construction
Type & style
- Home type: SingleFamily
- Property subtype: Single Family Residence
Condition
- Year built: 1974
Utilities & green energy
- Sewer: Public Sewer
- Water: Public
- Utilities for property: Electricity Connected
Community & HOA
Community
- Subdivision: Briargate
Location
- Region: Wichita Falls
Financial & listing details
- Price per square foot: $144/sqft
- Tax assessed value: $261,194
- Date on market: 8/12/2026
- Electric utility on property: Yes
Estimated market value
$261,700
$249,000 - $275,000
$2,035/mo
Price history
| Date | Event | Price |
|---|---|---|
| 9/17/2026 | Price change | $263,900-1.9%$144/sqft |
Source:  WFAR #184600 Report a problem WFAR #184600 Report a problem | ||
| 8/12/2026 | Listed for sale | $268,900+7.6%$147/sqft |
Source: WFAR #184600 Report a problem | ||
| 6/6/2023 | Sold | -- |
Source: NTREIS #20306311 Report a problem | ||
| 5/12/2023 | Pending sale | $249,900$137/sqft |
Source: WFAR #168545 Report a problem | ||
| 4/3/2023 | Listed for sale | $249,900+43.6%$137/sqft |
Source: WFAR #168318 Report a problem | ||
| 6/12/2020 | Sold | -- |
Source: Agent Provided Report a problem | ||
| 5/13/2020 | Listed for sale | $174,000+28.9%$95/sqft |
Source: ASSENT REAL ESTATE INC #156675 Report a problem | ||
| 4/8/2014 | Sold | -- |
Source: Agent Provided Report a problem | ||
| 3/20/2014 | Pending sale | $135,000$74/sqft |
Source: Keller Williams - DFW Metro South #131021 Report a problem | ||
| 3/3/2014 | Listed for sale | $135,000$74/sqft |
Source: Keller Williams - DFW Metro South #131021 Report a problem | ||
Public tax history
| Year | Property taxes | Tax assessment |
|---|---|---|
| 2025 | -- | $261,194 +1.6% |
| 2024 | $4,854 +20.2% | $256,993 +17.3% |
| 2023 | $4,038 -11.5% | $219,063 +10% |
| 2022 | $4,562 -8% | $199,148 +10% |
| 2021 | $4,960 +22.5% | $181,044 +6.7% |
| 2020 | $4,048 +9.3% | $169,727 +10% |
| 2019 | $3,702 +5.7% | $154,317 +5.7% |
| 2018 | $3,503 +3.8% | $146,049 +2.9% |
| 2017 | $3,374 +6.7% | $141,972 +4.1% |
| 2016 | $3,161 +7.3% | $136,412 +1.8% |
| 2015 | $2,946 | $133,977 +4.6% |
| 2014 | $2,946 | $128,103 +1.9% |
| 2013 | -- | $125,745 +4.6% |
| 2012 | -- | $120,199 +0.9% |
| 2011 | -- | $119,149 -1.4% |
| 2010 | -- | $120,821 +2.8% |
| 2009 | -- | $117,514 +2.4% |
| 2008 | -- | $114,747 -0.6% |
| 2007 | -- | $115,437 +2.2% |
| 2006 | -- | $112,981 +8.1% |
| 2005 | -- | $104,484 +2.4% |
| 2004 | -- | $102,050 |
| 2002 | -- | -- |
| 2001 | -- | -- |
Find assessor info on the county website
Monthly payment
Est. payment
Payment breakdown
Explore the cost of this home by adjusting the details. Changes won't be saved.Climate risks
Neighborhood: 76310
Nearby schools
Schools provided by the listing agent
- District: Wfisd
Source: WFAR. This data may not be complete. We recommend contacting the local school district to confirm school assignments for this home.
- $235,8003 bd2 ba1.6k sqft11 Fawnwood Ct, Wichita Falls, TX 76310Off Market
- $206,9003 bd2 ba1.5k sqft5524 Briargrove Dr, Wichita Falls, TX 76310Off Market

- $249,9003 bd2 ba1.6k sqft5518 Briargrove Dr, Wichita Falls, TX 76310For Sale

- $210,7003 bd2 ba1.6k sqft5520 Briargrove Dr, Wichita Falls, TX 76310Off Market
Similar homes
- $--3 bd2 ba1.6k sqft4810 Lovers Ln, Wichita Falls, TX 76310Auction
 Xome
Xome - $249,9003 bd2 ba1.4k sqft5222 Saint Helena Dr, Wichita Falls, TX 76310For Sale
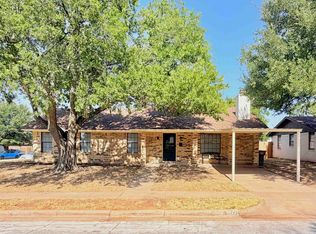
 MLS ID #184904, MARIA MALONEY, Bishop Realtor Group. WFAR
 - $235,0003 bd2 ba1.9k sqft4812 Matterhorn Dr, Wichita Falls, TX 76310For Sale
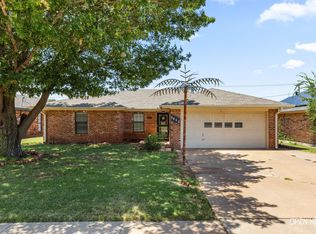 MLS ID #185037, TACY SAGER, Keyterra Realty Group. WFAR
 - $210,0003 bd2 ba1.4k sqft4617 Sierra Madre Dr, Wichita Falls, TX 76310For Sale
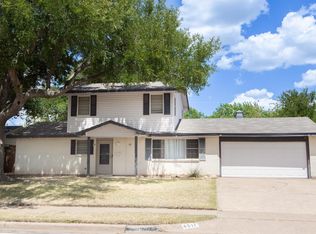 MLS ID #184618, ANDREW SYPULA, Elite Leases And Property Management. WFAR
 - $265,0003 bd2 ba2.3k sqft4921 Big Bend Dr, Wichita Falls, TX 76310For SaleMLS ID #183619, ABIGAIL BEAVER, Epiphany Real Estate Services LLC. WFAR
- $269,9004 bd2 ba1.6k sqft5314 Pepperbush, Wichita Falls, TX 76310For SaleMLS ID #184956, DEBBIE VALDATA, Re/Max Elite Group. WFAR
- $244,9003 bd2 ba1.6k sqft8 Tumbleweed Ct, Wichita Falls, TX 76310For SaleMLS ID #184483, JODY BRANNON, Hirschi Realtors. WFAR
- $228,9004 bd3 ba1.8k sqft5242 Catskills Dr, Wichita Falls, TX 76310For SaleMLS ID #183868, SAMANTHA BOWDEN, Ember Realty. WFAR
- $240,0003 bd2 ba1.7k sqft3510 Copperas Cv, Wichita Falls, TX 76310For SaleMLS ID #183993, STEVEN HINSON, Dennis Company. WFAR
- $242,5004 bd2 ba1.7k sqft4665 Mistletoe Dr, Wichita Falls, TX 76310For SaleMLS ID #182968, COURTNEY GETCHELL, Paramount Real Estate Services. WFAR
- $219,7503 bd2 ba1.3k sqft4641 Brookdale Dr, Wichita Falls, TX 76310For SaleMLS ID #184835, JAMIE RICE, Bishop Realtor Group. WFAR
- $299,9004 bd3 ba2.4k sqft6710 Kit Carson Trl, Wichita Falls, TX 76310For SaleMLS ID #183884, MIKE HALEY, Paramount Real Estate Services. WFAR
- $270,0003 bd2 ba1.8k sqft4205 Highland Dr, Wichita Falls, TX 76308For SaleMLS ID #183450, KIM ROARK, Ember Realty. WFAR
- $279,9003 bd2 ba1.8k sqft4315 S Leighton Cir, Wichita Falls, TX 76309For SaleMLS ID #184568, VIVIAN KIRKPATRICK, Keyterra Realty Group. WFAR
- $224,5003 bd2 ba1.7k sqft4820 Big Bend Dr, Wichita Falls, TX 76310For SaleMLS ID #183706, MICHAEL DETRICK, Nortex Realty. WFAR
- $290,0003 bd2 ba1.4k sqft8540 State Highway 79 S, Wichita Falls, TX 76310For SaleMLS ID #183199, KATIE HEIN, Century 21 Gold Coat Realtors. WFAR
- $225,0003 bd2 ba2k sqft5130 Inlet Dr, Wichita Falls, TX 76310For SaleMLS ID #184866, JODY BRANNON, Hirschi Realtors. WFAR
- $237,9003 bd2 ba1.6k sqft2812 Lambeth Way, Wichita Falls, TX 76309For SaleMLS ID #184805, WHITNEY BEESON, Williams Realty And Auction Service LLC. WFAR
- $279,9003 bd3 ba1.9k sqft3515 Marigold Ln, Wichita Falls, TX 76308For SaleMLS ID #183326, CHRISTINE LITTLE, Paramount Real Estate Services. WFAR
- $255,0003 bd2 ba1.7k sqft5203 Deer Creek Rd, Wichita Falls, TX 76302For SaleMLS ID #184339, BRANDY CONTRERAS, Mccown Real Estate, LLC. WFAR
