Skip main navigation
Sold for $4,100,000
  • $4,100,000

    12 Fayette St, Cambridge, MA 02139

    4beds
    3,444sqft
    Single Family Residence
    Built in 2023
    8,768 Square Feet Lot
    $4,304,700 Zestimate®
    $1,190/sqft
    $7,616 Estimated rent

    Home value

    $4,304,700

    $4.00M - $4.65M

    $7,616/mo

    Zestimate® history
    Loading
    Loading...

    Owner options

    List your home for rent

    $7,616/mo

    Rent Zestimate®

    Find your next renter with Zillow Rental Manager. Plus, with online applications, you can quickly screen prospective tenants – for free.

    Learn more

    $7,616/mo

    Rent Zestimate®

    Refinance and save

    $20,984/mo

    Est. payment

    Refinancing to a lower rate could help reduce your monthly payments and save thousands over the life of the loan.

    See today's rates

    $20,984/mo

    Est. payment

    Explore your selling options

    Work with a Zillow partner agent

    Leverage their expertise and Zillow's premium Showcase listings to get your home seen by more buyers.

    Get started

    List with your own agent

    Get your home in front of millions of buyers by listing it on Zillow.

    Learn how to do it

    Sell it yourself

    Take full control of how buyers see your home on Zillow by listing For Sale by Owner (FSBO).

    List your home

    What's special

    Serene luxury retreatSoaring ceilingsNew modern houseArchitectural lightingFloor-to-ceiling tilesCurved wallsPassive house certification
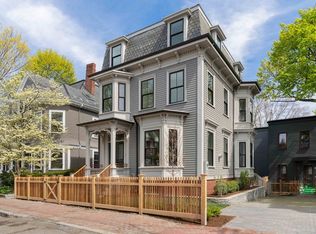
    This new modern house nestled amidst mature trees in coveted Mid Cambridge is an architectural jewel and a private, serene luxury retreat, wrapped in nature and flooded with light. Suzumori Architecture devised a stunning one-of-a-kind ensemble with curved walls, 12-ft high ceilings, a sculptural stairway with sweeping plane of white oak and full-height triple-pane windows looking and opening to the Shangri-la two-tier backyard. The expansive kitchen is designed with a Scandinavian flair, a mosaic backsplash and an entertainment size 10’ long Quartzite Island. It also boasts a suite with soaring ceilings, a jaw-dropping Zen luxe bathroom with floor-to-ceiling tiles, curbless shower and dual vanity, architectural lighting and a treetop home office with Juliet balcony. LL is made for recreation and guests with a 4th bed+ bath. Built to achieve Passive house certification, this high performant home offers a healthy environment along with an unparalleled holistic living experience

    Zillow last checked:

    Listing updated:

    Listed by:

    Sandrine Deschaux 857-204-9872,

    RE/MAX Destiny 617-576-3800,

    Maria Perez 617-840-3711

    Bought with:

    Charles Cherney

    Compass

    Source: MLS PIN,MLS#: 73127942

    Facts & features

    Interior

    Bedrooms & bathrooms
    • Bedrooms: 4
    • Bathrooms: 4
    • Full bathrooms: 3
    • 1/2 bathrooms: 1
    Primary bedroom
    • Features: Bathroom - Full, Bathroom - Double Vanity/Sink, Walk-In Closet(s), Flooring - Hardwood
    • Level: Second
    • Area: 182
    • Dimensions: 14 x 13
    Bedroom 2
    • Features: Closet, Flooring - Hardwood
    • Level: Third
    • Area: 143
    • Dimensions: 13 x 11
    Bedroom 3
    • Features: Closet, Flooring - Hardwood
    • Level: Third
    • Area: 143
    • Dimensions: 13 x 11
    Bedroom 4
    • Features: Closet, Flooring - Hardwood
    • Level: Basement
    • Area: 140
    • Dimensions: 10 x 14
    Primary bathroom
    • Features: Yes
    Bathroom 1
    • Features: Bathroom - Half, Window(s) - Picture
    • Level: First
    • Area: 25
    • Dimensions: 5 x 5
    Bathroom 2
    • Features: Bathroom - Double Vanity/Sink, Bathroom - Tiled With Tub & Shower, Flooring - Stone/Ceramic Tile, Window(s) - Bay/Bow/Box
    • Level: Second
    • Area: 140
    • Dimensions: 14 x 10
    Bathroom 3
    • Features: Bathroom - Tiled With Tub, Skylight, Flooring - Stone/Ceramic Tile
    • Level: Third
    • Area: 35
    • Dimensions: 5 x 7
    Dining room
    • Features: Flooring - Hardwood, Deck - Exterior, Exterior Access, Open Floorplan, Lighting - Pendant
    • Level: First
    • Area: 132
    • Dimensions: 11 x 12
    Family room
    • Features: Flooring - Hardwood
    • Level: Basement
    • Area: 342
    • Dimensions: 18 x 19
    Kitchen
    • Features: Flooring - Hardwood, Countertops - Stone/Granite/Solid, Kitchen Island, Open Floorplan, Recessed Lighting, Stainless Steel Appliances, Lighting - Pendant
    • Level: First
    • Area: 315
    • Dimensions: 15 x 21
    Living room
    • Features: Flooring - Hardwood, Window(s) - Bay/Bow/Box, French Doors, Deck - Exterior, Exterior Access, Open Floorplan, Recessed Lighting
    • Level: Main,First
    • Area: 294
    • Dimensions: 14 x 21
    Office
    • Features: Flooring - Hardwood, Window(s) - Bay/Bow/Box
    • Level: Third
    • Area: 72
    • Dimensions: 12 x 6
    Heating
    • Heat Pump, Electric, Hydronic Floor Heat(Radiant)
    Cooling
    • Passive Cooling, Other
    Appliances
    • Included: Water Heater, Oven, Dishwasher, Disposal, Microwave, Refrigerator, Range Hood, Cooktop
    • Laundry: Washer Hookup, Closet - Walk-in, Third Floor, Electric Dryer Hookup
    Features
    • Bathroom - Tiled With Tub, Bathroom, Home Office, Finish - Sheetrock, Other
    • Flooring: Tile, Hardwood, Flooring - Stone/Ceramic Tile, Flooring - Hardwood
    • Doors: Insulated Doors
    • Windows: Bay/Bow/Box, Insulated Windows
    • Basement: Full,Finished,Interior Entry
    • Has fireplace: No
    Interior area
    • Total structure area: 3,444
    • Total interior livable area: 3,444 sqft

    Property

    Parking
    • Total spaces: 2
    • Parking features: Off Street, Paved
    • Uncovered spaces: 2
    Features
    • Patio & porch: Deck - Composite
    • Exterior features: Deck - Composite, Rain Gutters, Professional Landscaping, Sprinkler System, Decorative Lighting, Fenced Yard, Garden
    • Fencing: Fenced
    Lot
    • Size: 8,768 sqft
    • Features: Wooded, Level
    Details
    • Parcel number: 406139
    • Zoning: 9999

    Construction

    Type & style
    • Home type: SingleFamily
    • Architectural style: Contemporary
    • Property subtype: Single Family Residence
    Materials
    • Frame
    • Foundation: Concrete Perimeter
    • Roof: Rubber
    Condition
    • Year built: 2023

    Utilities & green energy

    • Electric: 200+ Amp Service, Pre-Wired for Renewables, Other (See Remarks)
    • Sewer: Public Sewer
    • Water: Public
    • Utilities for property: for Electric Range, for Electric Dryer
    Green energy
    • Energy efficient items: Thermostat, Other (See Remarks)

    Community & neighborhood

    Community
    • Community features: Public Transportation, Shopping, Pool, Tennis Court(s), Park, Highway Access, Public School, T-Station, University
    Location
    • Region: Cambridge
    • Subdivision: Mid Cambridge

    HOA & financial

    HOA
    • Has HOA: Yes
    • HOA fee: $200 monthly

    Price history

    DateEventPrice
    9/1/2023Sold$4,100,000+5.1%$1,190/sqft
    Source: MLS PIN #73127942 Report a problem
    6/23/2023Contingent$3,900,000$1,132/sqft
    Source: MLS PIN #73127942 Report a problem
    6/21/2023Listed for sale$3,900,000+44.4%$1,132/sqft
    Source: MLS PIN #73127942 Report a problem
    2/26/2021Sold$2,700,000$784/sqft
    Source: Public Record Report a problem

    Public tax history

    YearProperty taxesTax assessment
    2025$19,457 -19.9%$3,320,300 -19.1%
    2024$24,287 +24.8%$4,102,500 +23.6%
    2023$19,457 +24.1%$3,320,300 +25.4%
    2022$15,673 +7.1%$2,647,500 +5.9%
    2021$14,630 +3.9%$2,500,900 +2.1%
    2020$14,083 +6.9%$2,449,200 +10.4%
    2019$13,180 +6.3%$2,218,800 +12.5%
    2018$12,404 -2%$1,972,000 +1.2%
    2017$12,652 +6%$1,949,500 +14.2%
    2016$11,937 +3.1%$1,707,700 +15.3%
    2015$11,583 +5.1%$1,481,200 +12.6%
    2014$11,021 +6%$1,315,200 +9.5%
    2013$10,397 +3.6%$1,200,600 +1.4%
    2012$10,037 +5.2%$1,183,600 +1.2%
    2011$9,540 +5%$1,169,100 -0.6%
    2010$9,084 +1.4%$1,176,700 -0.7%
    2009$8,962 +1.5%$1,185,500 -1.2%
    2008$8,827 -3.7%$1,199,300 -2.2%
    2007$9,168 -4.7%$1,225,700 -6%
    2006$9,618 -9.3%$1,303,300 -4.4%
    2005$10,601 +25.6%$1,362,600 +23.2%
    2004$8,439 +17.7%$1,106,000 +12%
    2003$7,169 +2.1%$987,500 +1.5%
    2002$7,024 +20.7%$972,900 +61.2%
    2000$5,817 $603,400 +20%
    1999-- $502,800

    Find assessor info on the county website

    Neighborhood: Mid-Cambridge

    Nearby schools

    GreatSchools rating
    Get a cash offer in 3 minutes
    Find out how much your home could sell for in as little as 3 minutes with a no-obligation cash offer.
    Estimated market value
    $4,304,700
    Get a cash offer in 3 minutes
    Find out how much your home could sell for in as little as 3 minutes with a no-obligation cash offer.
    Estimated market value
    $4,304,700