Open House Cancelled! Discover your dream home in this modern 2-bedroom, 2-bath ranch that's only 3 years old! Nestled on a peaceful dead-end street, this gem offers a spacious open layout filled with natural light, plus a full basement w/egress window, waiting for your personal touch. Enjoy views of the Feder Canal from your backyard, and embrace outdoor adventures with a short walk to Haviland Cove Park and the nature trail perfect for walking, jogging and biking. Located just minutes from the vibrant downtown Glens Falls and local restaurants, coffee shops and more, you'll have the perfect blend of tranquility and convenience.
Closed
$325,000
12 Feeder Bend, Glens Falls, NY 12801
2beds
1,040sqft
Single Family Residence, Residential
Built in 2021
9,147 Square Feet Lot
$361,000 Zestimate®
$313/sqft
$2,132 Estimated rent
Home value
$361,000
$292,000 - $448,000
$2,132/mo
Zestimate® history
Owner options
List your home for rent
$2,132/mo
Rent Zestimate®
Find your next renter with Zillow Rental Manager. Plus, with online applications, you can quickly screen prospective tenants – for free.
$2,132/mo
Rent Zestimate®
Refinance and save
$2,110/mo
Est. payment
Refinancing to a lower rate could help reduce your monthly payments and save thousands over the life of the loan.
$2,110/mo
Est. payment
Explore your selling options
Work with a Zillow partner agent
Leverage their expertise and Zillow's premium Showcase listings to get your home seen by more buyers.
Get startedList with your own agent
Get your home in front of millions of buyers by listing it on Zillow.
Learn how to do itSell it yourself
Take full control of how buyers see your home on Zillow by listing For Sale by Owner (FSBO).
List your homeWhat's special
Filled with natural lightPeaceful dead-end streetSpacious open layout
Zillow last checked:
Listing updated:
Listed by:
Shannon McCarthy 518-663-6315,
eXp Realty,
Wioleta Kotulak 917-439-1173,
eXp Realty
Bought with:
Meghan O'Connor, 10301218484
KW Platform
Source: Global MLS,MLS#: 202511003
Facts & features
Interior
Bedrooms & bathrooms
- Bedrooms: 2
- Bathrooms: 2
- Full bathrooms: 2
Primary bedroom
- Level: First
Bedroom
- Level: First
Primary bathroom
- Level: First
Full bathroom
- Level: First
Kitchen
- Level: First
Laundry
- Level: First
Living room
- Level: First
Heating
- Forced Air, Natural Gas
Cooling
- Central Air
Appliances
- Included: Built-In Gas Oven, Dishwasher, Dryer, Gas Oven, Gas Water Heater, Humidifier, Microwave, Oven, Range, Refrigerator, Washer, Washer/Dryer
- Laundry: In Bathroom, Main Level
Features
- Vaulted Ceiling(s), Cathedral Ceiling(s), Eat-in Kitchen, Kitchen Island
- Flooring: Tile, Hardwood
- Windows: Egress Window
- Basement: Exterior Entry,Full,Heated,Interior Entry,Unfinished,Walk-Out Access
Interior area
- Total structure area: 1,040
- Total interior livable area: 1,040 sqft
- Finished area above ground: 1,040
- Finished area below ground: 0
Property
Parking
- Total spaces: 6
- Parking features: Paved, Attached, Garage Door Opener
- Garage spaces: 2
Features
- Patio & porch: Front Porch
- Exterior features: None
- Has view: Yes
- View description: Other
Lot
- Size: 9,147 Square Feet
- Features: Level
Details
- Parcel number: 520500 309.16254
- Zoning description: Single Residence
- Special conditions: Standard
Construction
Type & style
- Home type: SingleFamily
- Architectural style: Ranch
- Property subtype: Single Family Residence, Residential
Materials
- Vinyl Siding
- Foundation: Concrete Perimeter
- Roof: Shingle
Condition
- New construction: No
- Year built: 2021
Utilities & green energy
- Sewer: Public Sewer
- Water: Public
- Utilities for property: Cable Available, Cable Connected
Community & HOA
HOA
- Has HOA: No
Location
- Region: Glens Falls
Financial & listing details
- Price per square foot: $313/sqft
- Tax assessed value: $256,778
- Annual tax amount: $6,413
- Date on market: 1/22/2025
Price history
| Date | Event | Price |
|---|---|---|
| 5/2/2025 | Sold | $325,000+12.1%$313/sqft |
Source:  Global MLS #202511003 Report a problem Global MLS #202511003 Report a problem | ||
| 1/27/2025 | Pending sale | $289,900$279/sqft |
Source: Global MLS #202511003 Report a problem | ||
| 1/22/2025 | Listed for sale | $289,900+51.9%$279/sqft |
Source: Global MLS #202511003 Report a problem | ||
| 7/2/2021 | Sold | $190,900-9.1%$184/sqft |
Source: Global MLS #202034617 Report a problem | ||
| 3/29/2021 | Pending sale | $209,900$202/sqft |
Source: Global MLS #202034617 Report a problem | ||
Public tax history
| Year | Property taxes | Tax assessment |
|---|---|---|
| 2025 | -- | $231,100 |
| 2024 | -- | $231,100 +5% |
| 2023 | -- | $220,100 |
| 2022 | -- | $220,100 +1058.4% |
| 2021 | -- | $19,000 |
| 2020 | -- | $19,000 |
Find assessor info on the county website
Neighborhood: 12801
Nearby homes
- $290,0003 bd1 ba1k sqft10 Feeder Bnd, Glens Falls, NY 12801Sold
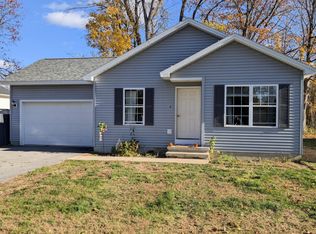
- $342,4003 bd2 ba1.3k sqft14 Feeder Bnd, Glens Falls, NY 12801Off Market
- $283,7002 bd2 ba1k sqft8 Feeder Bend, Glens Falls, NY 12801Off Market
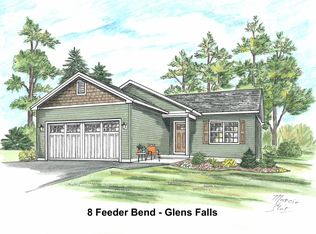
- $297,6002 bd2 ba1k sqft8 Feeder Bnd, Glens Falls, NY 12801Off Market
- $319,6003 bd2 ba1k sqft16 Feeder Bnd, Glens Falls, NY 12801Off Market
- $284,3003 bd1 ba1k sqft18 Feeder Bend, Glens Falls, NY 12801Off Market
- $159,9003 bd1 ba1k sqft37 E State St, Glens Falls, NY 12801Off Market
- $340,0003 bd2 ba1.5k sqft6 Feeder Bnd, Glens Falls, NY 12801Sold
Nearby schools
GreatSchools rating
- 7/10Big Cross Street SchoolGrades: PK-4Distance: 0.7 mi
- 6/10Glens Falls Middle SchoolGrades: 5-8Distance: 1.3 mi
- 5/10Glens Falls Senior High SchoolGrades: 9-12Distance: 1.3 mi
Schools provided by the listing agent
- Elementary: Big Cross Street
- High: Glens Falls
Source: Global MLS. This data may not be complete. We recommend contacting the local school district to confirm school assignments for this home.
Sell for more on Zillow
Get a Zillow Showcase℠ listing at no additional cost and you could sell for .
$361,000
2% more
+$7,220
With Zillow Showcase(estimated)
$368,220
- New York
- Warren County
- Glens Falls
- 12801
- 12 Feeder Bend
Nearby cities
Nearby zip codes
Other Glens Falls Topics
