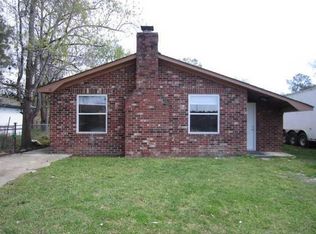
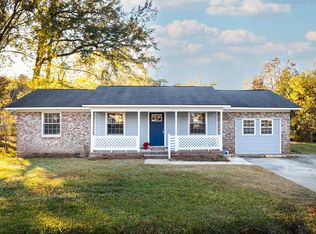
ATTENTION INVESTORS!! --- 3BED -- 1.5 BATH --- 1015 SFT BRICK RANCH WITH GREAT BONES!! --- This home is ready for some TLC, and will make an excellent rental, or perfect for a profit re-sale!! --- Roof and HVAC are both approx. 8-9 years old -- There is also a detached 2 car garage (Needs work) -- Only Minutes from shopping, restaurants, and schools! Cozy living room featuring a brick fireplace and built in shelves. The eat in kitchen has a large area for your dining room table. The master bedroom has a large closet and personal half bathroom! Two more spacious bedrooms with great closet space. -- MAKE OFFERS!
Active contingent
$189,900
12 Ferncliff Way, Goose Creek, SC 29445
3beds
1,015sqft
Single Family Residence
Built in 1978
-- sqft lot
$-- Zestimate®
$187/sqft
$-- HOA
What's special
Brick fireplace
- 63 days
- 1,124
- 38
Likely to sell faster than
Zillow last checked:
Listing updated:
Listed by:
Atlantic Edge Real Estate
Source: CTMLS,MLS#: 26021909
Facts & features
Interior
Bedrooms & bathrooms
- Bedrooms: 3
- Bathrooms: 2
- Full bathrooms: 1
- 1/2 bathrooms: 1
Rooms
- Room types: Family Room, Breakfast Room, Eat-In-Kitchen, Family, Laundry
Cooling
- Central Air
Appliances
- Laundry: Electric Dryer Hookup, Washer Hookup, Laundry Room
Features
- Ceiling Fan(s), Eat-in Kitchen
- Number of fireplaces: 1
- Fireplace features: One
Interior area
- Total structure area: 1,015
- Total interior livable area: 1,015 sqft
Property
Parking
- Total spaces: 2
- Parking features: Garage, Detached, Off Street, Other
- Garage spaces: 2
Features
- Levels: One
- Stories: 1
Lot
- Features: Interior Lot
Details
- Additional structures: Storage, Workshop
- Parcel number: 2350101022
- Special conditions: Handy Man Special
Construction
Type & style
- Home type: SingleFamily
- Architectural style: Ranch
- Property subtype: Single Family Residence
Materials
- Brick Veneer
Condition
- New construction: No
- Year built: 1978
Utilities & green energy
- Sewer: Public Sewer
- Water: Public
Community & HOA
Community
- Subdivision: Holly Court
Location
- Region: Goose Creek
Financial & listing details
- Price per square foot: $187/sqft
- Tax assessed value: $243,700
- Annual tax amount: $1,224
- Date on market: 7/31/2026
- Listing terms: Cash,Conventional
Estimated market value
Not available
Estimated sales range
Not available
$1,825/mo
Price history
| Date | Event | Price |
|---|---|---|
| 7/31/2026 | Listed for sale | $189,900+141.9%$187/sqft |
Source:  CTMLS #26021909 Report a problem CTMLS #26021909 Report a problem | ||
| 3/3/2016 | Listing removed | $78,500$77/sqft |
Source: REMAX Alliance #15026837 Report a problem | ||
| 2/15/2016 | Price change | $78,500-1.3%$77/sqft |
Source: RE/MAX ALLIANCE #15026837 Report a problem | ||
| 12/29/2015 | Price change | $79,500-3%$78/sqft |
Source: RE/MAX ALLIANCE #15026837 Report a problem | ||
| 10/19/2015 | Listed for sale | $82,000+192.1%$81/sqft |
Source: RE/MAX Alliance #15026837 Report a problem | ||
| 6/20/1996 | Sold | $28,074$28/sqft |
Source: Agent Provided Report a problem | ||
Public tax history
| Year | Property taxes | Tax assessment |
|---|---|---|
| 2025 | $1,224 +2.6% | $4,120 |
| 2024 | $1,193 +8.2% | $4,120 +14.8% |
| 2023 | $1,103 -4% | $3,590 |
| 2022 | $1,149 +12.6% | $3,590 |
| 2021 | $1,020 -12.1% | $3,590 |
| 2020 | $1,160 +7.7% | $3,590 +15.4% |
| 2018 | $1,077 | $3,110 -0.1% |
| 2017 | $1,077 +161.9% | $3,114 +49.7% |
| 2016 | $411 | $2,080 |
| 2015 | $411 | $2,080 |
| 2014 | $411 | $2,080 -33.3% |
| 2012 | -- | $3,120 -28.1% |
| 2010 | -- | $4,340 +59.6% |
| 2007 | $380 -29.2% | $2,720 |
| 2006 | $537 -2.7% | $2,720 |
| 2005 | $552 +53.9% | $2,720 +56.3% |
| 2004 | $359 +8.1% | $1,740 +6.1% |
| 2003 | $332 +6.7% | $1,640 |
| 2002 | $311 | $1,640 |
| 2001 | -- | $1,640 |
Find assessor info on the county website
Monthly payment
Est. payment
Payment breakdown
Explore the cost of this home by adjusting the details. Changes won't be saved.Climate risks
Neighborhood: 29445
Nearby schools
Schools provided by the listing agent
- Elementary: Boulder Bluff
- Middle: Westview
- High: Goose Creek
Source: CTMLS. This data may not be complete. We recommend contacting the local school district to confirm school assignments for this home.
Similar homes
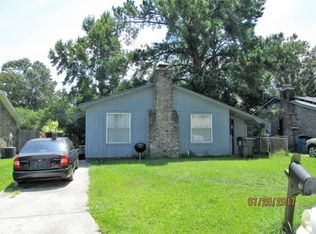
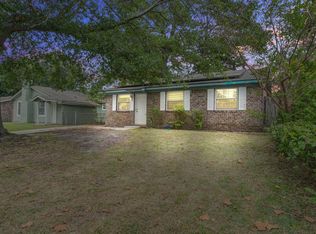
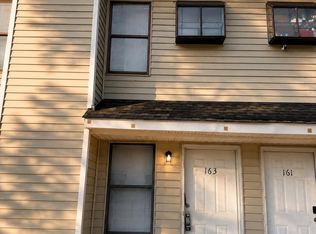
- $200,0003 bd3 ba1.1k sqft163 Pine Shadow Dr, Goose Creek, SC 29445For Sale
 MLS ID #26022939, Sarah Ann Teixeira. CTMLS
 - $245,0003 bd2 ba1.4k sqft257 Jean Wells Dr, Goose Creek, SC 29445For Sale
 MLS ID #26024813, Ian Raysor. CTMLS
 - $239,9003 bd2 ba1.4k sqft129 Belknap Road, Goose Creek, SC 29445For Sale
 MLS ID #512675, Sabriya Scott. REsides, Inc.
 - $227,5003 bd1 ba1.3k sqft5 Westfield Ave, Goose Creek, SC 29445For Sale
 MLS ID #26025547, Chris Dayton. CTMLS
 - $194,9992 bd2 ba1.3k sqft124 Brush Blvd, Goose Creek, SC 29445For SaleMLS ID #26011721, Matt Tripp. CTMLS
- $265,0003 bd1 ba998 sqft303 Mary Scott Dr, Goose Creek, SC 29445For SaleMLS ID #26025018, Pam Bass. CTMLS
- $175,0004 bd2 ba1.1k sqft600 E 3rd North St, Summerville, SC 29485For SaleMLS ID #26021342, Greg Cook. CTMLS
- $220,0003 bd2 ba1.1k sqft150 Pidgeon Bay Rd, Summerville, SC 29483For SaleMLS ID #26006569, Georgie Mendez. CTMLS
- $199,9992 bd3 ba1k sqft154 Rahway Rd APT A, Goose Creek, SC 29445For SaleMLS ID #26012675, Elesia Moore. CTMLS
- $209,0002 bd2 ba1.2k sqft111 Brockman Way, Goose Creek, SC 29445For SaleMLS ID #26004534, Joyce Whaley. CTMLS
- $269,0003 bd1 ba1.1k sqft309 Clarine Dr, Goose Creek, SC 29445For SaleMLS ID #26021374, Gary Carraway. CTMLS
- $225,0003 bd3 ba1.1k sqft237 Pine Shadow Dr, Goose Creek, SC 29445For SaleMLS ID #26025198, Bernadette Seabrook. CTMLS
- $154,9003 bd2 ba1.3k sqft2063 S Live Oak Dr, Moncks Corner, SC 29461For SaleMLS ID #26027040, Roddy Matthews. CTMLS
- $227,5002 bd2 ba1k sqft128 Davenport St, Goose Creek, SC 29445For SaleMLS ID #26021341, Fernando De La Cruz. CTMLS
- $189,9003 bd2 ba1.1k sqft1110 Wilhite Dr, Ladson, SC 29456For SaleMLS ID #25017594, Paulette Boals. CTMLS
- $255,0004 bd1 ba1.2k sqft19 Aldene Ave, Goose Creek, SC 29445For SaleMLS ID #26022450, Dustin Guthrie. CTMLS
- $270,0003 bd2 ba1k sqft3 Teaneck Rd, Goose Creek, SC 29445For SaleMLS ID #26003646, Jennifer Atkins. CTMLS
- $280,0003 bd2 ba1.3k sqft19 Lighthouse Dr, Goose Creek, SC 29445For SaleMLS ID #26010381, Bud Green. CTMLS
- $199,9003 bd2 ba1.4k sqft5891 N Rhett Ave, Charleston, SC 29410For SaleMLS ID #26025975, Drew Salazar. CTMLS
- $229,9002 bd2 ba1k sqft220 Jackson St, Goose Creek, SC 29445For SaleMLS ID #26022359, Angel Tan. CTMLS
