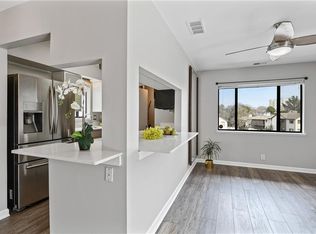
Check out the 3D virtual tour to truly experience this elegant, expansive 2 bed, 2-bath unit, in a gated community. Step into urban life in the heart of the Old Fourth Ward. Walk to nearby shops, restaurants, Ponce City Market, and the Beltline, are a short distance away. and enjoy unmatched access to the city's vibrant culture, dining, nightlife, and recreation. The expansive living room features a wood burning fireplace and is open to both the dining room and kitchen, and provides access to the private balcony, enjoy your morning coffee peacefully surrounded by trees. The kitchen features wood cabinetry, stainless steel appliances, granite countertops and a cutout opening connecting it to the living space. The primary suite features a sitting area, ensuite full bath, large walk-in closet and a view of the gorgeous pool. The expansive 2nd bedroom makes for the perfect office. The unit also features an additional full bathroom in the hall. New windows and custom blinds were installed in 2021, and a new balcony in 2024. Community amenities include a resort style saltwater pool, grilling and sitting area, all surrounded by lush landscaping. Dogs are welcome and the complex is located directly across from a City of Atlanta Dog Park and steps from Central Park with tennis, and multiple sports fields, a playground, and plenty of green spaces. Laundry room is located in the Kitchen and includes space for storage or to use as a pantry. All appliances remain, including the washer & dryer. The parking spaces are unassigned. It is conveniently located minutes from I-75/I- 85 for convenient commuting.
Closed
$291,000
12 Finch Trl NE Unit 12, Atlanta, GA 30308
2beds
1,177sqft
Condominium, Residential
Built in 1985
-- sqft lot
$289,400 Zestimate®
$247/sqft
$2,198 Estimated rent
Home value
$289,400
$263,000 - $315,000
$2,198/mo
Zestimate® history
Owner options
List your home for rent
$2,198/mo
Rent Zestimate®
Find your next renter with Zillow Rental Manager. Plus, with online applications, you can quickly screen prospective tenants – for free.
$2,198/mo
Rent Zestimate®
Refinance and save
$2,278/mo
Est. payment
Refinancing to a lower rate could help reduce your monthly payments and save thousands over the life of the loan.
$2,278/mo
Est. payment
Explore your selling options
Work with a Zillow partner agent
Leverage their expertise and Zillow's premium Showcase listings to get your home seen by more buyers.
Get startedList with your own agent
Get your home in front of millions of buyers by listing it on Zillow.
Learn how to do itSell it yourself
Take full control of how buyers see your home on Zillow by listing For Sale by Owner (FSBO).
List your homeWhat's special
Wood burning fireplacePrivate balconyLush landscapingGorgeous poolStainless steel appliancesSitting areaSurrounded by trees
Zillow last checked:
Listing updated:
Listed by:
Cory Co Real Estate Group,
Keller Williams Realty Metro Atlanta 404-564-5560,
Cory Ditman,
Keller Williams Realty Metro Atlanta
Bought with:
MICHAEL JW SMITH, 175767
Coldwell Banker Realty
Source: FMLS GA,MLS#: 7627810
Facts & features
Interior
Bedrooms & bathrooms
- Bedrooms: 2
- Bathrooms: 2
- Full bathrooms: 2
- Main level bathrooms: 2
- Main level bedrooms: 2
Rooms
- Room types: Other
Primary bedroom
- Features: Roommate Floor Plan, Other
- Level: Roommate Floor Plan, Other
Bedroom
- Features: Roommate Floor Plan, Other
Primary bathroom
- Features: Tub/Shower Combo, Other
Dining room
- Features: Open Concept
Kitchen
- Features: Cabinets Stain, Pantry, Stone Counters, View to Family Room, Other
Heating
- Forced Air, Natural Gas
Cooling
- Ceiling Fan(s), Central Air
Appliances
- Included: Dishwasher, Disposal, Dryer, Gas Range, Microwave, Refrigerator, Washer
- Laundry: In Kitchen, Laundry Room, Main Level
Features
- Walk-In Closet(s)
- Flooring: Carpet
- Windows: Insulated Windows, Window Treatments
- Basement: None
- Has fireplace: No
- Fireplace features: None
- Common walls with other units/homes: 2+ Common Walls
Interior area
- Total structure area: 1,177
- Total interior livable area: 1,177 sqft
- Finished area above ground: 1,177
Property
Parking
- Total spaces: 1
- Parking features: Parking Lot, Unassigned
Accessibility
- Accessibility features: None
Features
- Levels: One
- Stories: 1
- Patio & porch: None
- Exterior features: Balcony, Other
- Pool features: In Ground, Salt Water
- Spa features: None
- Fencing: None
- Has view: Yes
- View description: City
- Waterfront features: None
- Body of water: None
Lot
- Size: 1,176 Square Feet
- Features: Other
Details
- Additional structures: None
- Parcel number: 14 005000120154
- Other equipment: None
- Horse amenities: None
Construction
Type & style
- Home type: Condo
- Architectural style: Traditional
- Property subtype: Condominium, Residential
- Attached to another structure: Yes
Materials
- Other
- Foundation: None
- Roof: Composition
Condition
- Resale
- New construction: No
- Year built: 1985
Utilities & green energy
- Electric: 110 Volts
- Sewer: Public Sewer
- Water: Public
- Utilities for property: Cable Available, Electricity Available, Natural Gas Available, Phone Available, Sewer Available, Water Available
Green energy
- Energy efficient items: None
- Energy generation: None
Community & HOA
Community
- Features: Gated, Homeowners Assoc, Near Beltline, Near Public Transport, Near Schools, Near Shopping, Near Trails/Greenway, Park, Playground, Pool, Restaurant
- Security: Security Gate
- Subdivision: Renaissance Park
HOA
- Has HOA: Yes
- Services included: Insurance, Maintenance Grounds, Maintenance Structure, Pest Control, Reserve Fund, Security, Swim, Termite, Trash, Water
- HOA fee: $508 monthly
- HOA phone: 404-835-9322
Location
- Region: Atlanta
Financial & listing details
- Price per square foot: $247/sqft
- Annual tax amount: $2,077
- Date on market: 8/7/2025
- Cumulative days on market: 13 days
- Listing terms: Cash,Conventional,Other
- Ownership: Condominium
- Electric utility on property: Yes
- Road surface type: Asphalt
Price history
| Date | Event | Price |
|---|---|---|
| 9/24/2025 | Sold | $291,000+2.1%$247/sqft |
Source:  FMLS GA #7627810 Report a problem FMLS GA #7627810 Report a problem | ||
| 8/28/2025 | Pending sale | $285,000$242/sqft |
Source: FMLS GA #7627810 Report a problem | ||
| 8/7/2025 | Listed for sale | $285,000$242/sqft |
Source: FMLS GA #7627810 Report a problem | ||
Public tax history
Tax history is unavailable.
Neighborhood: Old Fourth Ward
Nearby homes
- $252,2002 bd2 ba1.1k sqft233 Finch Trl NE, Atlanta, GA 30308Off Market
- $187,7001 bd1 ba797 sqft6 Finch Trl NE, Atlanta, GA 30308Off Market
- $294,3002 bd2 ba1.1k sqft8 Finch Trl NE, Atlanta, GA 30308Off Market
- $263,9002 bd2 ba1.1k sqft1 Finch Trl NE, Atlanta, GA 30308Off Market
- $192,9001 bd1 ba797 sqft2 Finch Trl NE, Atlanta, GA 30308Off Market
- $194,8001 bd1 ba797 sqft3 Finch Trl NE, Atlanta, GA 30308Off Market
- $262,0002 bd2 ba1.1k sqft4 Finch Trl NE #4, Atlanta, GA 30308Off Market
- $233,3001 bd1 ba960 sqft102 Finch Trl NE, Atlanta, GA 30308Off Market
- $282,0001 bd1 ba960 sqft18 Finch Trl NE #118, Atlanta, GA 30308Sold
Nearby schools
GreatSchools rating
- 5/10Hope Hill Elementary SchoolGrades: PK-5Distance: 0.9 mi
- 9/10David T Howard Middle SchoolGrades: 6-8Distance: 0.9 mi
- 9/10Midtown High SchoolGrades: 9-12Distance: 0.9 mi
Schools provided by the listing agent
- Elementary: Hope-Hill
- Middle: David T Howard
- High: Midtown
Source: FMLS GA. This data may not be complete. We recommend contacting the local school district to confirm school assignments for this home.
Get a cash offer in 3 minutes
Find out how much your home could sell for in as little as 3 minutes with a no-obligation cash offer.
Estimated market value
$289,400
Get a cash offer in 3 minutes
Find out how much your home could sell for in as little as 3 minutes with a no-obligation cash offer.
Estimated market value
$289,400
- Georgia
- Fulton County
- Atlanta
- 30308
- Old Fourth Ward
- 12 Finch Trl NE Unit 12
Nearby cities
Nearby neighborhoods
Nearby zip codes
Other Atlanta Topics
