This recently built 2023 home in the desirable Silver Springs Shores community offers 3 bedrooms, 2 bathrooms, and a spacious, fully fenced backyard. The home boasts a split-bedroom floor plan with an open concept living room, dining area, and kitchen equipped granite countertops and stainless steel appliances. The spacious primary bedroom includes an additional space that can be used as an office, nursery, or sitting area, a walk-in closet, and an en suite bathroom with a tiled shower. The remaining bedrooms share a guest bathroom with a bathtub. Upgrades throughout the home include vaulted ceilings, luxury vinyl plank flooring for easy maintenance, granite countertops in both bathrooms, and a laundry area with washer/dryer hookup. Located just minutes away from Lake Weir and The Villages with convenient access to I-75, US-441, 301, and HWY 25. NO HOA! Don’t miss out on this opportunity to make this home yours! Submit your offer today!
Sold for $255,000
$255,000
12 FISHER TRACE PLACE, OCKLAWAHA, FL 32179
3beds
1,472sqft
Single Family Residence
Built in 2023
10,019 Square Feet Lot
$252,900 Zestimate®
$173/sqft
$1,736 Estimated rent
Home value
$252,900
$228,000 - $281,000
$1,736/mo
Zestimate® history
Owner options
List your home for rent
$1,736/mo
Rent Zestimate®
Find your next renter with Zillow Rental Manager. Plus, with online applications, you can quickly screen prospective tenants – for free.
$1,736/mo
Rent Zestimate®
Refinance and save
$1,724/mo
Est. payment
Refinancing to a lower rate could help reduce your monthly payments and save thousands over the life of the loan.
$1,724/mo
Est. payment
Explore your selling options
Work with a Zillow partner agent
Leverage their expertise and Zillow's premium Showcase listings to get your home seen by more buyers.
Get startedList with your own agent
Get your home in front of millions of buyers by listing it on Zillow.
Learn how to do itSell it yourself
Take full control of how buyers see your home on Zillow by listing For Sale by Owner (FSBO).
List your homeWhat's special
Granite countertopsVaulted ceilingsSpacious fully fenced backyardSplit-bedroom floor planTiled showerStainless steel appliancesWalk-in closet
Zillow last checked:
Listing updated:
Listed by:
Thomas Weclew 321-947-7653,
THE REALTY MEDICS 321-947-7653,
Nicole Shweky 954-895-0603,
THE REALTY MEDICS
Bought with:
Jill Lancon, 3290429
SUCCESS PROPERTY MANAGEMENT IN
Source: Stellar MLS,MLS#: O6338283 Originating MLS: Orlando Regional
Originating MLS: Orlando Regional
Facts & features
Interior
Bedrooms & bathrooms
- Bedrooms: 3
- Bathrooms: 2
- Full bathrooms: 2
Primary bedroom
- Features: En Suite Bathroom, Walk-In Closet(s)
- Level: First
Bedroom 2
- Features: Built-in Closet
- Level: First
Bedroom 3
- Features: Built-in Closet
- Level: First
Primary bathroom
- Features: Dual Sinks, Shower No Tub
- Level: First
Bathroom 2
- Features: Tub With Shower
- Level: First
Dining room
- Level: First
Kitchen
- Features: Pantry
- Level: First
Living room
- Level: First
Heating
- Central
Cooling
- Central Air
Appliances
- Included: Dishwasher, Microwave, Range, Refrigerator
- Laundry: Electric Dryer Hookup, In Garage, Washer Hookup
Features
- Eating Space In Kitchen, Open Floorplan, Split Bedroom, Vaulted Ceiling(s), Walk-In Closet(s)
- Flooring: Luxury Vinyl
- Doors: Sliding Doors
- Windows: Blinds
- Has fireplace: No
Interior area
- Total structure area: 2,125
- Total interior livable area: 1,472 sqft
Property
Parking
- Total spaces: 2
- Parking features: Driveway, Garage Door Opener
- Attached garage spaces: 2
- Has uncovered spaces: Yes
Features
- Levels: One
- Stories: 1
- Patio & porch: Patio
- Exterior features: Lighting, Private Mailbox
- Fencing: Fenced,Vinyl
Lot
- Size: 10,019 Square Feet
Details
- Parcel number: 9036116813
- Zoning: R1
- Special conditions: None
Construction
Type & style
- Home type: SingleFamily
- Property subtype: Single Family Residence
Materials
- Block, Concrete, Stucco
- Foundation: Slab
- Roof: Shingle
Condition
- New construction: No
- Year built: 2023
Utilities & green energy
- Sewer: Septic Tank
- Water: Well
- Utilities for property: BB/HS Internet Available, Cable Available, Electricity Available, Phone Available
Community & HOA
Community
- Security: Smoke Detector(s)
- Pet fee: $0 monthly
- Subdivision: SILVER SPGS SHORES UN #36
HOA
- Has HOA: No
Location
- Region: Ocklawaha
Financial & listing details
- Price per square foot: $173/sqft
- Tax assessed value: $238,644
- Annual tax amount: $3,980
- Date on market: 8/25/2025
- Cumulative days on market: 156 days
- Listing terms: Cash,Conventional,FHA,VA Loan
- Ownership: Fee Simple
- Total actual rent: 0
- Electric utility on property: Yes
- Road surface type: Asphalt, Paved
Price history
| Date | Event | Price |
|---|---|---|
| 2/19/2026 | Sold | $255,000$173/sqft |
Source:  Stellar MLS #O6338283 Report a problem Stellar MLS #O6338283 Report a problem | ||
| 1/30/2026 | Pending sale | $255,000$173/sqft |
Source: Stellar MLS #O6338283 Report a problem | ||
| 12/19/2025 | Price change | $255,000-3.8%$173/sqft |
Source: Stellar MLS #O6338283 Report a problem | ||
| 9/9/2025 | Price change | $265,000-3.6%$180/sqft |
Source: Stellar MLS #O6338283 Report a problem | ||
| 8/25/2025 | Listed for sale | $275,000+9900%$187/sqft |
Source: Stellar MLS #O6338283 Report a problem | ||
| 10/25/2023 | Listing removed | -- |
Source: Zillow Rentals Report a problem | ||
| 10/13/2023 | Listed for rent | $1,500$1/sqft |
Source: Zillow Rentals Report a problem | ||
| 7/23/2020 | Sold | $2,750$2/sqft |
Source: Public Record Report a problem | ||
Public tax history
| Year | Property taxes | Tax assessment |
|---|---|---|
| 2024 | $3,980 +1161.7% | $233,302 +5408.9% |
| 2023 | $315 +7.6% | $4,235 +10% |
| 2022 | $293 +302.3% | $3,850 +10% |
| 2021 | $73 +2% | $3,500 +6.1% |
| 2020 | $71 +8.9% | $3,300 +10% |
| 2019 | $66 | $3,000 |
| 2018 | $66 +3.1% | $3,000 |
| 2017 | $64 +2.9% | $3,000 |
| 2016 | $62 | $3,000 +7.1% |
| 2015 | $62 +6.9% | $2,800 +3.7% |
| 2014 | $58 +3.8% | $2,700 +3.8% |
| 2013 | $56 +0.4% | $2,600 |
| 2012 | $55 -1.1% | $2,600 -1.2% |
| 2011 | $56 +0.4% | $2,632 |
| 2010 | $56 -27.5% | $2,632 -36.4% |
| 2009 | $77 -51.4% | $4,136 -57.7% |
| 2008 | $159 -64.2% | $9,776 -66.2% |
| 2007 | $443 +68.8% | $28,952 +92.5% |
| 2006 | $262 +476.7% | $15,040 +207.7% |
| 2005 | $45 | $4,888 +261% |
| 2004 | $45 -9.4% | $1,354 +50.1% |
| 2002 | $50 +58.7% | $902 |
| 2001 | $32 | $902 |
| 2000 | $32 | $902 |
Find assessor info on the county website
Neighborhood: 32179
Nearby homes
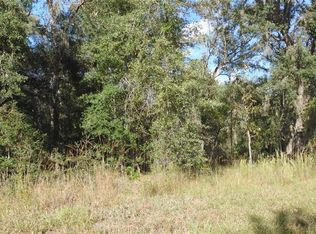
- $177,7000.28 Acres21 Fisher Trace Run, Ocklawaha, FL 32179Off Market
- $241,0003 bd2 ba1.5k sqft23 Fisher Trace Trl, Ocklawaha, FL 32179Off Market
- $319,4003 bd2 ba2.2k sqft5 Fisher Trace Run, Ocklawaha, FL 32179Off Market
- $249,9993 bd2 ba1.3k sqft105 Fisher Trce, Ocklawaha, FL 32179Sold
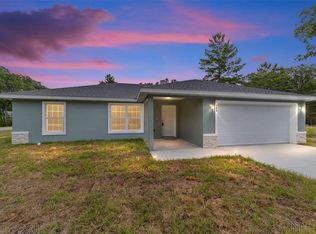
- $1,7453 bd2 ba1.7k sqft7 Fisher Trace Pl #1A159F57B, Ocklawaha, FL 32179For Rent
- $--10,018 Square Feet0 Fisher Trace Pl, Ocklawaha, FL 32179Off Market
- $275,9003 bd2 ba1.7k sqft7 Fisher Trace Pl, Ocklawaha, FL 32179Off Market
- $20,000-- bd-- ba-- sqft109 Fisher Trce, Ocklawaha, FL 32179Sold
Nearby schools
GreatSchools rating
- 2/10Stanton-Weirsdale Elementary SchoolGrades: PK-5Distance: 5.8 mi
- 4/10Lake Weir Middle SchoolGrades: 6-8Distance: 7.4 mi
- 2/10Lake Weir High SchoolGrades: 9-12Distance: 6.6 mi
Schools provided by the listing agent
- Elementary: Stanton-Weirsdale Elem. School
- Middle: Lake Weir Middle School
- High: Lake Weir High School
Source: Stellar MLS. This data may not be complete. We recommend contacting the local school district to confirm school assignments for this home.
Get a cash offer in 3 minutes
Find out how much your home could sell for in as little as 3 minutes with a no-obligation cash offer.
Estimated market value
$252,900
Get a cash offer in 3 minutes
Find out how much your home could sell for in as little as 3 minutes with a no-obligation cash offer.
Estimated market value
$252,900
- Florida
- Marion County
- Ocklawaha
- 32179
- 12 FISHER TRACE PLACE
Nearby cities
Nearby zip codes
Other Ocklawaha Topics
