Immaculate home with 3 bedrooms and 2 full bathrooms. Gleaming hardwood floors throughout. Sunken living room. Eat-in kitchen with stainless appliances, pantry and skylights. Central Air.Formal dining room with sliding doors that lead to over-sized deck. Large master bedroom with private bathroom and double closets. Spacious yard with park-like landscaping. Full basement with high ceilings just waiting to be finished. The private driveway easily accommodates 8-10 cars. Quick closing possible!
Sold for $505,000
$505,000
12 Fiske Trl, Hopatcong, NJ 07843
3beds
1,348sqft
SingleFamily
Built in 1965
0.53 Acres Lot
$526,200 Zestimate®
$375/sqft
$3,620 Estimated rent
Home value
$526,200
$500,000 - $553,000
$3,620/mo
Zestimate® history
Owner options
List your home for rent
$3,620/mo
Rent Zestimate®
Find your next renter with Zillow Rental Manager. Plus, with online applications, you can quickly screen prospective tenants – for free.
$3,620/mo
Rent Zestimate®
Refinance and save
$3,854/mo
Est. payment
Refinancing to a lower rate could help reduce your monthly payments and save thousands over the life of the loan.
$3,854/mo
Est. payment
Explore your selling options
Work with a Zillow partner agent
Leverage their expertise and Zillow's premium Showcase listings to get your home seen by more buyers.
Get startedList with your own agent
Get your home in front of millions of buyers by listing it on Zillow.
Learn how to do itSell it yourself
Take full control of how buyers see your home on Zillow by listing For Sale by Owner (FSBO).
List your homeWhat's special
Facts & features
Interior
Bedrooms & bathrooms
- Bedrooms: 3
- Bathrooms: 2
- Full bathrooms: 2
Heating
- Baseboard, Electric
Cooling
- Central
Appliances
- Included: Dryer, Refrigerator, Washer
Features
- Skylight, SmokeDet, CODetect, FireExtg, StallTub
- Flooring: Tile, Hardwood
- Basement: Yes
Interior area
- Total interior livable area: 1,348 sqft
Property
Features
- Exterior features: Vinyl
Lot
- Size: 0.53 Acres
Details
- Parcel number: 1240201000000016
Construction
Type & style
- Home type: SingleFamily
Materials
- Frame
- Roof: Asphalt
Condition
- Year built: 1965
Utilities & green energy
- Sewer: Septic 3 Bedroom Town Verified
- Utilities for property: Electric
Community & HOA
Location
- Region: Hopatcong
Financial & listing details
- Price per square foot: $375/sqft
- Tax assessed value: $359,700
- Annual tax amount: $7,964
- Ownership type: Fee Simple
Price history
| Date | Event | Price |
|---|---|---|
| 10/1/2025 | Sold | $505,000+74.1%$375/sqft |
Source: Public Record Report a problem | ||
| 9/9/2019 | Sold | $290,000+0.3%$215/sqft |
Source: Public Record Report a problem | ||
| 6/13/2019 | Listed for sale | $289,000+74.5%$214/sqft |
Source: RE/MAX HOUSE VALUES #3564996 Report a problem | ||
| 1/16/2004 | Sold | $165,600+44%$123/sqft |
Source: Public Record Report a problem | ||
| 9/17/1999 | Sold | $115,000$85/sqft |
Source: Public Record Report a problem | ||
Public tax history
| Year | Property taxes | Tax assessment |
|---|---|---|
| 2026 | $7,964 | $359,700 |
| 2025 | $7,964 +6.2% | $359,700 |
| 2024 | $7,500 +0.3% | $359,700 +68.4% |
| 2023 | $7,474 +2% | $213,600 |
| 2022 | $7,326 +1.7% | $213,600 |
| 2021 | $7,203 +1.5% | $213,600 |
| 2020 | $7,098 +0.2% | $213,600 |
| 2019 | $7,083 +0.2% | $213,600 |
| 2018 | $7,072 -0.2% | $213,600 |
| 2017 | $7,087 +2.3% | $213,600 |
| 2016 | $6,927 +0.3% | $213,600 |
| 2015 | $6,904 +4.4% | $213,600 |
| 2014 | $6,613 -3.4% | $213,600 |
| 2013 | $6,844 +4% | $213,600 -32.7% |
| 2012 | $6,581 +4.6% | $317,600 |
| 2011 | $6,292 +5.8% | $317,600 |
| 2010 | $5,949 +5.9% | $317,600 |
| 2009 | $5,618 | $317,600 |
| 2008 | -- | $317,600 |
| 2007 | -- | $317,600 +135.3% |
| 2006 | -- | $135,000 |
| 2005 | -- | $135,000 |
| 2004 | -- | $135,000 |
| 2003 | -- | $135,000 |
| 2002 | -- | $135,000 |
| 2001 | -- | $135,000 |
Find assessor info on the county website
Neighborhood: 07843
Nearby homes
- $505,0003 bd2 ba-- sqft12 Fisk Trl, Hopatcong, NJ 07843Sold
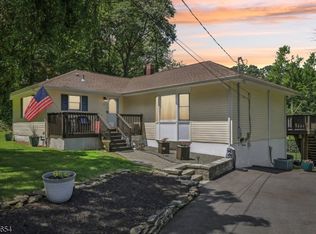
- $317,500-- bd-- ba636 sqft16 Fiske Trl, Hopatcong, NJ 07843Off Market
- $385,0004 bd1 ba-- sqft10 Fiske Trl, Hopatcong, NJ 07843Sold

- $329,6002 bd1 ba880 sqft413 Brown Trl, Hopatcong, NJ 07843Off Market
- $350,9002 bd2 ba800 sqft8 Fiske Trl, Hopatcong, NJ 07843Off Market
- $338,4002 bd1 ba912 sqft411 Brown Trl, Hopatcong, NJ 07843Off Market
- $412,9002 bd2 ba1.5k sqft415 Brown Trl, Hopatcong, NJ 07843Off Market
- $435,8003 bd2 ba1.4k sqft409 Brown Trl, Hopatcong, NJ 07843Off Market
Nearby schools
GreatSchools rating
- NADurban Avenue Elementary SchoolGrades: PK-1Distance: 0.8 mi
- 3/10Hopatcong High SchoolGrades: 8-12Distance: 0.9 mi
- 3/10Tulsa Trail Elementary SchoolGrades: 2-3Distance: 0.9 mi
Schools provided by the listing agent
- Elementary: HOPATCONG
- Middle: HOPATCONG
- High: HOPATCONG
Source: The MLS. This data may not be complete. We recommend contacting the local school district to confirm school assignments for this home.
Get a cash offer in 3 minutes
Find out how much your home could sell for in as little as 3 minutes with a no-obligation cash offer.
Estimated market value
$526,200
Get a cash offer in 3 minutes
Find out how much your home could sell for in as little as 3 minutes with a no-obligation cash offer.
Estimated market value
$526,200
- New Jersey
- Sussex County
- Hopatcong
- 07843
- 12 Fiske Trl
