Skip main navigation
Off market
  • $575,600

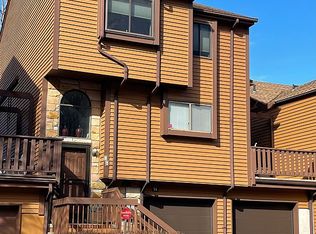
    12 Flintlock Ter, Rockaway, NJ 07866

    3beds
    1,644sqft
    Condo
    Built in 1988
    -- sqft lot
    $575,600 Zestimate®
    $350/sqft
    $3,690 Estimated rent

    Home value

    $575,600

    $547,000 - $604,000

    $3,690/mo

    Zestimate® history
    Loading
    Loading...

    Owner options

    List your home for rent

    $3,690/mo

    Rent Zestimate®

    Find your next renter with Zillow Rental Manager. Plus, with online applications, you can quickly screen prospective tenants – for free.

    Learn more

    $3,690/mo

    Rent Zestimate®

    Refinance and save

    $4,168/mo

    Est. payment

    Refinancing to a lower rate could help reduce your monthly payments and save thousands over the life of the loan.

    See today's rates

    $4,168/mo

    Est. payment

    Explore your selling options

    Work with a Zillow partner agent

    Leverage their expertise and Zillow's premium Showcase listings to get your home seen by more buyers.

    Get started

    List with your own agent

    Get your home in front of millions of buyers by listing it on Zillow.

    Learn how to do it

    Sell it yourself

    Take full control of how buyers see your home on Zillow by listing For Sale by Owner (FSBO).

    List your home

    What's special

    "WOW" TOTALLY REDONE NEW GRANITE KITCHEN,UPDATED BATHS REFINISHED HARDWOOD FLOORS,ALL FRESHLY PAINTED INSIDE AND OUT SHOWS LIKE A MODEL HOME, BETTER THAN NEW WITH NOTHING TO DO,SPACIOUS ASHLEY ii OVER LOOKING WATER FEATURE,HURRY BECAUSE THIS UNIT WILL BE SOLD QUICK...GAS FIREPLACE WITH NEW SLATE SURROUND,EXCELLANT LOCATION NEAR THE POOL PLAYGROUND AND TENNIS JUST COMPLETELY STAINED OUTSIDE AND NEW ROOF

    This property is off market, which means it's not currently listed for sale or rent on Zillow. This may be different from what's available on other websites or public sources.

    Facts & features

    Interior

    Bedrooms & bathrooms
    • Bedrooms: 3
    • Bathrooms: 3
    • Full bathrooms: 3
    Heating
    • Forced air, Gas
    Cooling
    • Central
    Appliances
    • Included: Dishwasher, Range / Oven
    Features
    • CeilCath, CeilHigh, SmokeDet, CODetect, WlkInCls, FireExtg, StallShw
    • Flooring: Tile, Hardwood, Laminate
    • Basement: Yes
    • Has fireplace: Yes
    Interior area
    • Total interior livable area: 1,644 sqft

    Property

    Parking
    • Total spaces: 4
    • Parking features: Garage - Attached
    Features
    • Exterior features: Stone, Wood
    • Has view: Yes
    • View description: Water
    • Has water view: Yes
    • Water view: Water
    Lot
    • Size: 2,918 sqft
    Details
    • Parcel number: 35110170100003

    Construction

    Type & style
    • Home type: Condo
    Materials
    • Roof: Asphalt
    Condition
    • Year built: 1988

    Utilities & green energy

    • Sewer: Public Sewer
    • Utilities for property: Gas-Natural

    Community & neighborhood

    Location
    • Region: Rockaway

    HOA & financial

    HOA
    • Has HOA: Yes
    • HOA fee: $245 monthly

    Other

    Other facts
    • Basement: Yes
    • Exterior Features: Deck, Sidewalk, Thermal Windows/Doors
    • Fireplace Desc: Living Room, Gas Fireplace
    • Heating: Forced Hot Air
    • Listing Type: Exclusive Right to Sell
    • Roof Description: Asphalt Shingle
    • Dining Room Level: First
    • Kitchen Area: Eat-In Kitchen, Country Kitchen
    • Kitchen Level: First
    • Sewer: Public Sewer
    • Living Room Level: First
    • Level 1 Rooms: Foyer, Kitchen, Living Room, Bath(s) Other, Dining Room
    • Water: Public Water
    • Basement Description: Finished
    • Level 2 Rooms: Bath Main, Bath(s) Other, 2 Bedrooms
    • Community Living: Yes
    • Master Bedroom Desc: Full Bath, Walk-In Closet
    • Cooling: Central Air
    • Bedroom 1 Level: Second
    • Flooring: Tile, Wood, Laminate
    • Parking/Driveway Description: Blacktop, Off-Street Parking
    • Exterior Description: Wood, Stone
    • Pets Allowed: Yes
    • Family Room Level: Ground
    • Ground Level Rooms: Laundry Room, Family Room, Utility Room, Walkout
    • Construction Date/Year Built Des: Approximate, Renovated
    • Bedroom 3 Level: Second
    • Fuel Type: Gas-Natural
    • Amenities: Playground, Pool-Outdoor, Tennis Courts
    • Garage Description: Garage Door Opener, Attached Garage
    • Other Room 1 Level: Ground
    • Other Room 1: Laundry Room
    • Utilities: Gas-Natural
    • Water Heater: Gas
    • Master Bath Features: Stall Shower
    • Lot Description: Lake/Water View, Cul-De-Sac, Pond On Lot
    • Appliances: Carbon Monoxide Detector, Range/Oven-Gas, Dishwasher
    • Assoc/Maint. Fee Freq.: Monthly
    • In-Law Suite: Yes
    • In-Law Suite Description: Full Bath, Bedroom 1
    • Sub Property Type: Condo/Coop/Townhouse
    • Style: Townhouse-End Unit, Multi Floor Unit
    • Level 3 Rooms: 1 Bedroom, Bath(s) Other
    • Primary Style: Townhouse-End Unit
    • Bedroom 2 Level: Third
    • Interior Features: CeilCath, CeilHigh, SmokeDet, CODetect, WlkInCls, FireExtg, StallShw
    • Town #: Rockaway Twp.

    Price history

    DateEventPrice
    1/24/2020Sold$388,500+1.2%$236/sqft
    Source: GSMLS #3598911 Report a problem
    12/30/2019Pending sale$384,000$234/sqft
    Source: RE/MAX AMERICAN DREAM #3598911 Report a problem
    11/4/2019Listed for sale$384,000+9.7%$234/sqft
    Source: RE/MAX AMERICAN DREAM #3598911 Report a problem
    7/13/2015Sold$350,000+1.4%$213/sqft
    Source: GSMLS #3197662 Report a problem
    6/18/2010Sold$345,000-4.1%$210/sqft
    Source: Public Record Report a problem
    4/27/2010Price change$359,900-2.7%$219/sqft
    Source: CENTURY 21 Christel Realty #2748010 Report a problem
    4/5/2010Listed for sale$369,900-11.7%$225/sqft
    Source: CENTURY 21 Christel Realty #2748010 Report a problem
    6/10/2005Sold$419,000+134%$255/sqft
    Source: Public Record Report a problem
    10/27/1994Sold$179,058$109/sqft
    Source: Public Record Report a problem

    Public tax history

    YearProperty taxesTax assessment
    2025$12,179 +12.2%$475,000 +12.2%
    2024$10,856 +4%$423,400 +6.4%
    2023$10,438 +3.7%$397,800 +7.6%
    2022$10,063 -0.2%$369,700 +4.1%
    2021$10,081 +2%$355,200
    2020$9,886 +10.6%$355,200 +2.5%
    2019$8,938 +1.3%$346,500 +12.4%
    2018$8,823 +1.3%$308,300 +9.1%
    2017$8,710 +0.7%$282,600
    2016$8,648 +1.9%$282,600
    2015$8,486 -10.6%$282,600
    2014$9,496 +1.2%$282,600 -13.3%
    2013$9,385 +0.4%$326,100
    2012$9,350 +3.1%$326,100 +25.4%
    2011$9,069 +4.6%$260,000
    2010$8,668 +1.7%$260,000
    2009$8,525 $260,000
    2008-- $260,000
    2007-- $260,000
    2006-- $260,000
    2005-- $260,000
    2004-- $260,000
    2003-- $260,000
    2002-- $260,000 +150.5%
    2001-- $103,800

    Find assessor info on the county website

    Neighborhood: 07866

    Nearby schools

    GreatSchools rating
    Schools provided by the listing agent
    • Elementary: D.O'Brien
    • Middle: Copeland
    • High: MorrisKnol

    Source: The MLS. This data may not be complete. We recommend contacting the local school district to confirm school assignments for this home.

    Get a cash offer in 3 minutes
    Find out how much your home could sell for in as little as 3 minutes with a no-obligation cash offer.
    Estimated market value
    $575,600
    Get a cash offer in 3 minutes
    Find out how much your home could sell for in as little as 3 minutes with a no-obligation cash offer.
    Estimated market value
    $575,600