**Charming Ranch Home on Over Half an Acre in the Heart of Emerson!** Welcome home to this well-maintained 3-bedroom, 2-bath ranch situated on a spacious **0.57-acre lot** in the charming city of Emerson. Offering approximately **1,280 square feet** of comfortable living space, this inviting home combines classic character with everyday functionality. Inside, you'll find a bright and welcoming layout featuring a cozy living area, an efficient kitchen with ample cabinet space, and comfortable bedrooms designed for everyday living. The attached carport provides convenient covered parking and additional storage with an outbuilding. Step outside to enjoy the expansive backyard, offering endless possibilities for gardening, outdoor entertaining, play, or simply relaxing in your own private outdoor space. With plenty of room to expand, this property provides the flexibility to make it your own. Conveniently located just minutes from **I-75**, **LakePoint Sports**, shopping, dining, parks, and local schools, this home offers the perfect balance of small-town charm and easy access to everything North Georgia has to offer. Whether you're a first-time homebuyer, looking to downsize, or searching for an investment opportunity, this property presents exceptional value in a growing community. The Seller welcomes and appreciates all offers. Though the property requires some updates and repairs, we look forward to receiving your offer. Don't miss your opportunity to own this charming Emerson home-schedule your private showing today!
Closed
Zestimate®
$215,000
12 Florida Ave, Emerson, GA 30137
3beds
--sqft
Single Family Residence
Built in 1962
0.57 Acres Lot
$215,000 Zestimate®
$--/sqft
$2,274 Estimated rent
Home value
$215,000
$204,000 - $226,000
$2,274/mo
Zestimate® history
Owner options
List your home for rent
$2,274/mo
Rent Zestimate®
Find your next renter with Zillow Rental Manager. Plus, with online applications, you can quickly screen prospective tenants – for free.
$2,274/mo
Rent Zestimate®
Refinance and save
$1,379/mo
Est. payment
Refinancing to a lower rate could help reduce your monthly payments and save thousands over the life of the loan.
$1,379/mo
Est. payment
Explore your selling options
Work with a Zillow partner agent
Leverage their expertise and Zillow's premium Showcase listings to get your home seen by more buyers.
Get startedList with your own agent
Get your home in front of millions of buyers by listing it on Zillow.
Learn how to do itSell it yourself
Take full control of how buyers see your home on Zillow by listing For Sale by Owner (FSBO).
List your homeWhat's special
Zillow last checked:
Listing updated:
Listed by:
Philip Caldwell 7706559254,
RB Realty
Bought with:
Tony Williams, 56317
eXp Realty
Source: GAMLS,MLS#: 10797694
Facts & features
Interior
Bedrooms & bathrooms
- Bedrooms: 3
- Bathrooms: 2
- Full bathrooms: 2
- Main level bathrooms: 2
- Main level bedrooms: 3
Rooms
- Room types: Sun Room
Heating
- Central
Cooling
- Central Air
Appliances
- Included: Dishwasher
- Laundry: Laundry Closet
Features
- High Ceilings, Roommate Plan
- Flooring: Carpet, Laminate
- Basement: None
- Has fireplace: No
- Common walls with other units/homes: No Common Walls
Interior area
- Total structure area: 0
- Finished area above ground: 0
- Finished area below ground: 0
Property
Parking
- Total spaces: 1
- Parking features: Carport
- Has carport: Yes
Features
- Levels: One
- Stories: 1
- Body of water: None
Lot
- Size: 0.57 Acres
- Features: Level, Open Lot
- Residential vegetation: Grassed
Details
- Additional structures: Outbuilding
- Parcel number: E0040007003
Construction
Type & style
- Home type: SingleFamily
- Architectural style: Brick 4 Side,Ranch
- Property subtype: Single Family Residence
Materials
- Brick
- Foundation: Slab
- Roof: Metal
Condition
- Resale
- New construction: No
- Year built: 1962
Utilities & green energy
- Electric: 220 Volts
- Sewer: Public Sewer
- Water: Public
- Utilities for property: Cable Available, Electricity Available, Natural Gas Available, Phone Available, Water Available
Community & HOA
Community
- Features: None
- Subdivision: none
HOA
- Has HOA: No
- Services included: None
Location
- Region: Emerson
Financial & listing details
- Tax assessed value: $174,331
- Annual tax amount: $2,091
- Date on market: 7/1/2026
- Cumulative days on market: 7 days
- Listing agreement: Exclusive Agency
- Electric utility on property: Yes
Price history
| Date | Event | Price |
|---|---|---|
| 7/23/2026 | Sold | $215,000-4.4% |
Source:  GAMLS #10797694 Report a problem GAMLS #10797694 Report a problem | ||
| 7/2/2026 | Listed for sale | $225,000 |
Source:  FMLS GA #7798304 Report a problem FMLS GA #7798304 Report a problem | ||
Public tax history
| Year | Property taxes | Tax assessment |
|---|---|---|
| 2025 | $2,091 +22.9% | $69,732 +16.5% |
| 2024 | $1,701 +5.3% | $59,870 +6.2% |
| 2023 | $1,616 -5.3% | $56,376 |
| 2022 | $1,706 +33.9% | $56,376 +39% |
| 2021 | $1,274 +3.2% | $40,557 |
| 2020 | $1,235 +305.5% | $40,557 +17.4% |
| 2019 | $304 | $34,557 +1.7% |
| 2018 | $304 +2% | $33,967 +60.2% |
| 2017 | $298 +78.8% | $21,200 |
| 2016 | $167 | $21,200 +4.3% |
| 2015 | $167 +5.7% | $20,320 +11.6% |
| 2014 | $158 +9% | $18,200 -9.2% |
| 2013 | $145 | $20,040 |
| 2012 | -- | -- |
| 2009 | -- | $26,800 |
| 2008 | -- | $26,800 -0.4% |
| 2007 | -- | $26,908 +4.4% |
| 2006 | -- | $25,772 +12.3% |
| 2005 | -- | $22,948 +2.1% |
| 2004 | -- | $22,476 +1.8% |
| 2003 | -- | $22,072 |
| 2002 | -- | $22,072 |
| 2001 | -- | $22,072 |
Find assessor info on the county website
Neighborhood: 30137
Nearby homes
- $25,0000.31 acres345 Joe Frank Harris Pkwy, Emerson, GA 30137Off Market
- $216,5003 bd1 ba1.2k sqft20 Florida Ave, Emerson, GA 30137Off Market
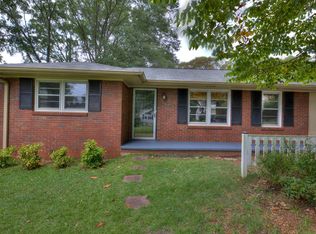
- $220,2003 bd2 ba1.1k sqft13 Florida Ave, Emerson, GA 30137Off Market
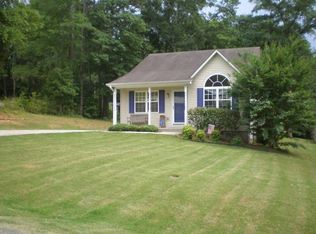
- $262,8003 bd2 ba1.1k sqft15 Florida Ave, Emerson, GA 30137Off Market
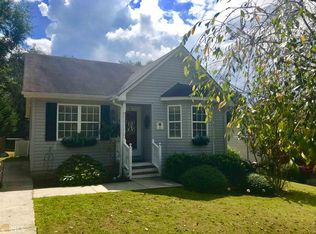
- $255,9003 bd2 ba1.1k sqft19 1st St, Emerson, GA 30137Off Market
- $249,2003 bd2 ba1k sqft17 Florida Ave, Emerson, GA 30137Off Market
- $282,0002 bd2 ba1k sqft21 E Georgia Ave, Emerson, GA 30137Sold
- $350,0004 bd3 ba1.1k sqft15 E Georgia Ave, Emerson, GA 30137Sold
Nearby schools
GreatSchools rating
- 7/10Emerson Elementary SchoolGrades: PK-5Distance: 0.6 mi
- 5/10Red Top Middle SchoolGrades: 6-8Distance: 0.8 mi
- 6/10Woodland High SchoolGrades: 9-12Distance: 4.7 mi
Schools provided by the listing agent
- Elementary: Emerson
- Middle: Red Top
- High: Woodland
Source: GAMLS. This data may not be complete. We recommend contacting the local school district to confirm school assignments for this home.
Get a cash offer in 3 minutes
Find out how much your home could sell for in as little as 3 minutes with a no-obligation cash offer.
Estimated market value
$215,000
Get a cash offer in 3 minutes
Find out how much your home could sell for in as little as 3 minutes with a no-obligation cash offer.
Estimated market value
$215,000
- Georgia
- Bartow County
- Emerson
- 30137
- 12 Florida Ave
