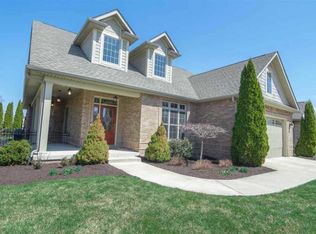
Introducing your perfect abode nestled in the highly sought-after Winding Creek subdivision! Nestled alongside Coyote Crossing Golf Course, and connected via beautiful pathways, this captivating four-bedroom, three-full-bath sanctuary exudes irresistible charm. From the moment you arrive you'll be delighted by its inviting, cozy curb appeal. Inside, discover a kitchen adorned with granite countertops, accompanied by a breakfast nook basking in the morning sun—a perfect spot to start your day. Unwind by the comfy gas log fireplace in the living room, accentuated by 9-foot-tall ceilings and arched entryways throughout. Retreat to the main bedroom sanctuary, boasting a recessed ceiling and an indulgent en suite bathroom featuring stand-up tiled shower, separate garden tub, and dual walk-in closets. Ascend the stairs to discover a versatile upstairs bedroom/bonus room providing ample space for various activities or relaxation and complete with a full bathroom. Downstairs, the finished basement offers additional storage space and has been wired for a backup generator. Step outside to the covered back patio and enjoy peaceful gatherings and relaxation. With meticulous upkeep and undeniable allure, this home offers a blend of comfort and sophistication. Schedule your showing today!
Closed
$453,000
12 Flowermound Dr, West Lafayette, IN 47906
4beds
2,848sqft
Single Family Residence
Built in 2002
7,143 Square Feet Lot
$485,700 Zestimate®
$--/sqft
$2,764 Estimated rent
Home value
$485,700
$461,000 - $510,000
$2,764/mo
Zestimate® history
Owner options
List your home for rent
$2,764/mo
Rent Zestimate®
Find your next renter with Zillow Rental Manager. Plus, with online applications, you can quickly screen prospective tenants – for free.
$2,764/mo
Rent Zestimate®
Refinance and save
$3,271/mo
Est. payment
Refinancing to a lower rate could help reduce your monthly payments and save thousands over the life of the loan.
$3,271/mo
Est. payment
Explore your selling options
Work with a Zillow partner agent
Leverage their expertise and Zillow's premium Showcase listings to get your home seen by more buyers.
Get startedList with your own agent
Get your home in front of millions of buyers by listing it on Zillow.
Learn how to do itSell it yourself
Take full control of how buyers see your home on Zillow by listing For Sale by Owner (FSBO).
List your homeWhat's special
Coyote crossing golf courseMain bedroom sanctuaryCozy curb appealBonus roomBeautiful pathwaysCovered back patioVersatile upstairs bedroom
Zillow last checked:
Listing updated:
Listed by:
Chris Bradford 765-714-2550,
Bradford Real Estate
Bought with:
Christina Wissman, RB19000045
Raeco Realty
Source: IRMLS,MLS#: 202415139
Facts & features
Interior
Bedrooms & bathrooms
- Bedrooms: 4
- Bathrooms: 3
- Full bathrooms: 3
- Main level bedrooms: 3
Bedroom 1
- Level: Main
Bedroom 2
- Level: Main
Dining room
- Level: Main
- Area: 154
- Dimensions: 14 x 11
Family room
- Level: Lower
- Area: 308
- Dimensions: 22 x 14
Kitchen
- Level: Main
- Area: 168
- Dimensions: 14 x 12
Living room
- Level: Main
- Area: 342
- Dimensions: 19 x 18
Heating
- Natural Gas, Forced Air
Cooling
- Central Air
Appliances
- Included: Disposal, Range/Oven Hook Up Elec, Dishwasher, Microwave, Refrigerator, Washer, Electric Cooktop, Dryer-Electric, Electric Oven, Electric Range, Electric Water Heater, Water Softener Owned
- Laundry: Electric Dryer Hookup, Main Level, Washer Hookup
Features
- Ceiling-9+, Ceiling Fan(s), Walk-In Closet(s), Stone Counters, Soaking Tub, Kitchen Island, Open Floorplan, Split Br Floor Plan, Stand Up Shower, Tub and Separate Shower, Tub/Shower Combination, Main Level Bedroom Suite
- Flooring: Carpet, Tile
- Doors: Six Panel Doors
- Basement: Partial,Block,Sump Pump
- Number of fireplaces: 1
- Fireplace features: Living Room, Gas Log
Interior area
- Total structure area: 3,150
- Total interior livable area: 2,848 sqft
- Finished area above ground: 2,442
- Finished area below ground: 406
Property
Parking
- Total spaces: 2
- Parking features: Attached, Garage Door Opener, Concrete
- Attached garage spaces: 2
- Has uncovered spaces: Yes
Features
- Levels: One and One Half
- Stories: 1.5
- Patio & porch: Covered, Porch Covered
- Exterior features: Irrigation System
- Fencing: None
Lot
- Size: 7,143 Square Feet
- Dimensions: 65x110
- Features: Level, Rural Subdivision, Landscaped
Details
- Parcel number: 790330476005.000018
- Other equipment: Generator, Sump Pump+Battery Backup
Construction
Type & style
- Home type: SingleFamily
- Architectural style: Traditional
- Property subtype: Single Family Residence
Materials
- Brick, Vinyl Siding
- Roof: Shingle
Condition
- New construction: No
- Year built: 2002
Utilities & green energy
- Sewer: Public Sewer
- Water: Public
Community & HOA
Community
- Features: Sidewalks
- Security: Smoke Detector(s)
- Subdivision: Winding Creek
HOA
- Has HOA: Yes
- HOA fee: $540 annually
Location
- Region: West Lafayette
Financial & listing details
- Tax assessed value: $396,500
- Annual tax amount: $2,270
- Date on market: 6/1/2024
- Listing terms: Cash,Conventional,FHA,VA Loan
Price history
| Date | Event | Price |
|---|---|---|
| 5/31/2024 | Sold | $453,000+1.8% |
Source:  IRMLS #202415139 Report a problem IRMLS #202415139 Report a problem | ||
| 5/4/2024 | Pending sale | $444,900 |
Source: IRMLS #202415139 Report a problem | ||
| 5/2/2024 | Listed for sale | $444,900+55% |
Source: IRMLS #202415139 Report a problem | ||
| 7/7/2016 | Sold | $287,000-1%$101/sqft |
Source: Agent Provided Report a problem | ||
| 4/6/2016 | Price change | $289,900-3.2%$102/sqft |
Source: Keller Williams - Lafayette, IN #201605954 Report a problem | ||
| 2/17/2016 | Listed for sale | $299,500-7.1%$105/sqft |
Source: Keller Williams - Lafayette, IN #201605954 Report a problem | ||
| 2/28/2008 | Listing removed | $322,500$113/sqft |
Source: RealBird #9932007 Report a problem | ||
| 2/26/2008 | Listed for sale | $322,500$113/sqft |
Source: RealBird #9932007 Report a problem | ||
Public tax history
| Year | Property taxes | Tax assessment |
|---|---|---|
| 2025 | $2,506 +10.4% | $396,500 +11.4% |
| 2024 | $2,270 -2.1% | $355,900 +7.6% |
| 2023 | $2,319 +6.5% | $330,700 +7.3% |
| 2022 | $2,178 +7.3% | $308,200 +6% |
| 2021 | $2,029 +4.2% | $290,700 |
| 2020 | $1,948 +1.7% | -- |
| 2019 | $1,914 -0.1% | $277,700 -0.3% |
| 2018 | $1,917 +2.5% | $278,500 +1% |
| 2017 | $1,869 | $275,800 +1% |
| 2016 | $1,869 +0.3% | $273,000 +4.7% |
| 2014 | $1,863 +1% | $260,800 +0% |
| 2013 | $1,846 | $260,700 -4.9% |
| 2012 | -- | $274,200 -2.7% |
| 2011 | -- | $281,800 +9.9% |
| 2010 | -- | $256,400 -10.8% |
| 2009 | $4,226 +108.8% | $287,300 +8.1% |
| 2008 | $2,024 -19.7% | $265,700 +13% |
| 2007 | $2,521 +11.7% | $235,100 +6.7% |
| 2006 | $2,257 -5.1% | $220,300 |
| 2005 | $2,379 -18.8% | $220,300 |
| 2004 | $2,928 +7989.7% | $220,300 +7767.9% |
| 2003 | $36 | $2,800 |
Find assessor info on the county website
Neighborhood: 47906
Nearby homes
- $371,100-- bd2 ba1.6k sqft8 Flowermound Dr, West Lafayette, IN 47906Off Market
- $469,9004 bd3 ba3.3k sqft16 Flowermound Dr, West Lafayette, IN 47906Off Market
- $492,8003 bd2 ba2.5k sqft5117 Flowermound Ct, West Lafayette, IN 47906Off Market
- $538,3004 bd3 ba3.7k sqft20 Flowermound Dr, West Lafayette, IN 47906Off Market
- $469,6003 bd2 ba3.1k sqft5113 Flowermound Ct, West Lafayette, IN 47906Off Market
- $688,700-- bd2 ba2.8k sqft5102 Grapevine Blvd, West Lafayette, IN 47906Off Market
- $443,3003 bd2 ba1.9k sqft11 Flowermound Dr, West Lafayette, IN 47906Off Market
- $486,4003 bd3 ba2.7k sqft15 Flowermound Dr, West Lafayette, IN 47906Off Market
Nearby schools
GreatSchools rating
- 7/10Burnett Creek Elementary SchoolGrades: K-5Distance: 0.8 mi
- 8/10Battle Ground Middle SchoolGrades: 6-8Distance: 1.1 mi
- 10/10William Henry Harrison High SchoolGrades: 9-12Distance: 0.7 mi
Schools provided by the listing agent
- Elementary: Burnett Creek
- Middle: Battle Ground
- High: William Henry Harrison
- District: Tippecanoe School Corp.
Source: IRMLS. This data may not be complete. We recommend contacting the local school district to confirm school assignments for this home.


Get pre-qualified for a loan
At Zillow Home Loans, we can pre-qualify you in as little as 5 minutes with no impact to your credit score.An equal housing lender. NMLS #10287.
- Indiana
- Tippecanoe County
- West Lafayette
- 47906
- 12 Flowermound Dr
Nearby cities
Nearby neighborhoods
Nearby zip codes
Other West Lafayette Topics
