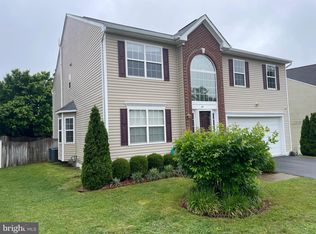
Discover an incredible 4-bedroom, 3.5-bathroom brick home nestled in the charming community of England Run! This stunning residence boasts an inviting atmosphere with gleaming hardwood floors that flow seamlessly throughout the main living areas, while plush carpeting adds a cozy touch in the bedrooms. Home has new LVP flooring. Built in shelving in the study off of family room. Primary bedroom also has built in book shelves with trey ceiling. Primary bathroom was remodeled in 2024. Large walk in closet and large closets in other bedrooms as well. 5th bedroom in basement is NTC. Plenty of space in basement including storage. The heart of the home is undoubtedly the expansive kitchen, which comes complete with modern stainless steel appliances,new oven, new disposal and an open floor plan that effortlessly connects to the dining and living spaces—perfect for hosting gatherings and family meals. Garage features electric car charger for your car. Retreat to the master suite, an oasis of comfort featuring ample space, a luxurious separate tub, and a sleek shower, ensuring a spa-like experience in the comfort of your home. Recent upgrades include 2 new HVAC systems enhancing the home's efficiency and comfort. The finished lower level offers a versatile space ideal for relaxation or entertainment, providing a cozy getaway for movie nights or recreational activities. Step outside to enjoy the rear patio, where outdoor entertaining is made easy, and take advantage of the generously sized fenced yard—complete with a handy shed for additional storage. This home perfectly blends modern conveniences with inviting charm, making it a true gem in Fredericksburg!
Sold for $600,000
$600,000
12 Foggy Field Ln, Fredericksburg, VA 22406
5beds
4,647sqft
Single Family Residence
Built in 2005
9,378 Square Feet Lot
$598,100 Zestimate®
$129/sqft
$3,457 Estimated rent
Home value
$598,100
$556,000 - $646,000
$3,457/mo
Zestimate® history
Owner options
List your home for rent
$3,457/mo
Rent Zestimate®
Find your next renter with Zillow Rental Manager. Plus, with online applications, you can quickly screen prospective tenants – for free.
$3,457/mo
Rent Zestimate®
Refinance and save
$3,809/mo
Est. payment
Refinancing to a lower rate could help reduce your monthly payments and save thousands over the life of the loan.
$3,809/mo
Est. payment
Explore your selling options
Work with a Zillow partner agent
Leverage their expertise and Zillow's premium Showcase listings to get your home seen by more buyers.
Get startedList with your own agent
Get your home in front of millions of buyers by listing it on Zillow.
Learn how to do itSell it yourself
Take full control of how buyers see your home on Zillow by listing For Sale by Owner (FSBO).
List your homeWhat's special
Trey ceilingPlush carpetingFinished lower levelRear patioGenerously sized fenced yardOpen floor planNew lvp flooring
Zillow last checked:
Listing updated:
Listed by:
Carmella Tritt 540-287-1720,
Berkshire Hathaway HomeServices PenFed Realty
Bought with:
Alison Beach, 0225213804
Long & Foster Real Estate, Inc.
Source: Bright MLS,MLS#: VAST2037874
Facts & features
Interior
Bedrooms & bathrooms
- Bedrooms: 5
- Bathrooms: 4
- Full bathrooms: 3
- 1/2 bathrooms: 1
- Main level bathrooms: 1
Basement
- Area: 1528
Heating
- Forced Air, Natural Gas
Cooling
- Central Air, Electric
Appliances
- Included: Microwave, Cooktop, Dishwasher, Disposal, Refrigerator, Ice Maker, Double Oven, Extra Refrigerator/Freezer, Oven, Gas Water Heater
- Laundry: Upper Level, Hookup
Features
- Kitchen - Gourmet, Kitchen - Table Space, Dining Area, Eat-in Kitchen, Family Room Off Kitchen, Kitchen Island, Primary Bath(s), Upgraded Countertops
- Flooring: Wood
- Basement: Exterior Entry,Full,Finished,Walk-Out Access
- Number of fireplaces: 1
- Fireplace features: Equipment, Mantel(s)
Interior area
- Total structure area: 5,029
- Total interior livable area: 4,647 sqft
- Finished area above ground: 3,501
- Finished area below ground: 1,146
Property
Parking
- Total spaces: 2
- Parking features: Garage Door Opener, Other, Attached
- Attached garage spaces: 2
Accessibility
- Accessibility features: None
Features
- Levels: Three
- Stories: 3
- Pool features: None
Lot
- Size: 9,378 Square Feet
Details
- Additional structures: Above Grade, Below Grade
- Parcel number: 45N19B127
- Zoning: R2
- Special conditions: Standard
Construction
Type & style
- Home type: SingleFamily
- Architectural style: Colonial
- Property subtype: Single Family Residence
Materials
- Brick
- Foundation: Block
Condition
- Excellent
- New construction: No
- Year built: 2005
Utilities & green energy
- Sewer: Public Sewer
- Water: Public
Community & HOA
Community
- Security: Security System
- Subdivision: England Run North
HOA
- Has HOA: Yes
- HOA fee: $250 quarterly
Location
- Region: Fredericksburg
Financial & listing details
- Price per square foot: $129/sqft
- Tax assessed value: $367,900
- Annual tax amount: $3,642
- Date on market: 4/17/2025
- Listing agreement: Exclusive Right To Sell
- Listing terms: Cash,Conventional,FHA,VA Loan
- Exclusions: Washer / Dryer
- Ownership: Fee Simple
Price history
| Date | Event | Price |
|---|---|---|
| 6/4/2025 | Sold | $600,000-3.2%$129/sqft |
Source:  Bright MLS #VAST2037874 Report a problem Bright MLS #VAST2037874 Report a problem | ||
| 5/6/2025 | Contingent | $620,000$133/sqft |
Source: Bright MLS #VAST2037874 Report a problem | ||
| 4/17/2025 | Listed for sale | $620,000+55.4%$133/sqft |
Source: Bright MLS #VAST2037874 Report a problem | ||
| 6/18/2018 | Sold | $399,000$86/sqft |
Source: Public Record Report a problem | ||
| 4/18/2018 | Listed for sale | $399,000+6.4%$86/sqft |
Source: Redfin Corporation #1000413646 Report a problem | ||
| 6/15/2016 | Sold | $375,000-1.3%$81/sqft |
Source: Public Record Report a problem | ||
| 6/10/2016 | Listed for sale | $379,900$82/sqft |
Source: Sellers & Buyers Realty #ST9650874 Report a problem | ||
| 5/14/2016 | Pending sale | $379,900$82/sqft |
Source: Sellers & Buyers Realty #ST9650874 Report a problem | ||
| 5/11/2016 | Listed for sale | $379,900+22.1%$82/sqft |
Source: Sellers & Buyers Realty #ST9650874 Report a problem | ||
| 4/27/2012 | Sold | $311,050+0.3%$67/sqft |
Source: Public Record Report a problem | ||
| 2/14/2012 | Listed for sale | $310,000-11.4%$67/sqft |
Source: Realty Solutions Burleson Group #ST7772073 Report a problem | ||
| 8/17/2011 | Listing removed | $350,000$75/sqft |
Source: Keller Williams Preffered Realty #ST7635035 Report a problem | ||
| 7/28/2011 | Price change | $350,000-9.1%$75/sqft |
Source: Keller Williams Preffered Realty #ST7635035 Report a problem | ||
| 6/28/2011 | Listed for sale | $385,000-16.5%$83/sqft |
Source: Keller Williams Preffered Realty #ST7635035 Report a problem | ||
| 6/12/2006 | Sold | $461,100-8.7%$99/sqft |
Source: Public Record Report a problem | ||
| 3/28/2005 | Sold | $504,791$109/sqft |
Source: Public Record Report a problem | ||
Public tax history
| Year | Property taxes | Tax assessment |
|---|---|---|
| 2025 | $5,279 +3.4% | $571,600 |
| 2024 | $5,108 +13.9% | $571,600 +14.4% |
| 2023 | $4,486 +5.6% | $499,800 |
| 2022 | $4,248 +9.7% | $499,800 +25.1% |
| 2021 | $3,874 | $399,400 |
| 2020 | $3,874 +2.3% | $399,400 +6.5% |
| 2019 | $3,788 +2% | $375,000 |
| 2018 | $3,713 | $375,000 +1.9% |
| 2017 | -- | $367,900 |
| 2016 | $3,642 | $367,900 -4.2% |
| 2015 | -- | $384,100 |
| 2014 | -- | $384,100 +14.7% |
| 2013 | -- | $334,900 |
| 2012 | -- | $334,900 +7.8% |
| 2011 | -- | $310,600 |
| 2010 | -- | $310,600 -31.7% |
| 2009 | -- | $454,700 +263.8% |
| 2008 | -- | $125,000 -77% |
| 2006 | -- | $542,300 +0.8% |
| 2005 | -- | $537,800 +45% |
| 2004 | -- | $371,000 |
Find assessor info on the county website
Neighborhood: 22406
Nearby homes
- $583,4004 bd3 ba3.4k sqft10 Foggy Field Ln, Fredericksburg, VA 22406Off Market
- $640,8007 bd4 ba5k sqft43 Brushy Creek Cir, Fredericksburg, VA 22406Off Market

- $624,4004 bd2 ba3.5k sqft41 Brushy Creek Cir, Fredericksburg, VA 22406Off Market
- $590,0004 bd4 ba5k sqft39 Brushy Creek Cir, Fredericksburg, VA 22406Sold
- $716,8005 bd4 ba4.9k sqft16 Maggie Ct, Fredericksburg, VA 22406Off Market
- $531,9004 bd3 ba2.5k sqft8 Foggy Field Ln, Fredericksburg, VA 22406Off Market
- $593,2004 bd4 ba2.6k sqft37 Brushy Creek Cir, Fredericksburg, VA 22406Off Market
- $650,8005 bd4 ba4.9k sqft11 Foggy Field Ln, Fredericksburg, VA 22406Off Market
Nearby schools
GreatSchools rating
- 8/10Hartwood Elementary SchoolGrades: K-5Distance: 4.1 mi
- 6/10T. Benton Gayle Middle SchoolGrades: 6-8Distance: 0.4 mi
- 5/10Colonial Forge High SchoolGrades: 9-12Distance: 5.3 mi
Schools provided by the listing agent
- Elementary: Hartwood
- Middle: Gayle
- High: Colonial Forge
- District: Stafford County Public Schools
Source: Bright MLS. This data may not be complete. We recommend contacting the local school district to confirm school assignments for this home.
Get a cash offer in 3 minutes
Find out how much your home could sell for in as little as 3 minutes with a no-obligation cash offer.
Estimated market value
$598,100
Get a cash offer in 3 minutes
Find out how much your home could sell for in as little as 3 minutes with a no-obligation cash offer.
Estimated market value
$598,100
- Virginia
- Stafford County
- Fredericksburg
- 22406
- 12 Foggy Field Ln
Nearby cities
Nearby neighborhoods
Nearby zip codes
Other Fredericksburg Topics
