Skip main navigation
Closed
  • $1,600,000

    12 Forest Ln, South Barrington, IL 60010

    5beds
    5,768sqft
    Single Family Residence
    Built in 1995
    1.5 Acres Lot
    $1,670,300 Zestimate®
    $277/sqft
    $7,199 Estimated rent

    Home value

    $1,670,300

    $1.55M - $1.80M

    $7,199/mo

    Zestimate® history
    Loading
    Loading...

    Owner options

    List your home for rent

    $7,199/mo

    Rent Zestimate®

    Find your next renter with Zillow Rental Manager. Plus, with online applications, you can quickly screen prospective tenants – for free.

    Learn more

    $7,199/mo

    Rent Zestimate®

    Refinance and save

    $12,645/mo

    Est. payment

    Refinancing to a lower rate could help reduce your monthly payments and save thousands over the life of the loan.

    See today's rates

    $12,645/mo

    Est. payment

    Explore your selling options

    Work with a Zillow partner agent

    Leverage their expertise and Zillow's premium Showcase listings to get your home seen by more buyers.

    Get started

    List with your own agent

    Get your home in front of millions of buyers by listing it on Zillow.

    Learn how to do it

    Sell it yourself

    Take full control of how buyers see your home on Zillow by listing For Sale by Owner (FSBO).

    List your home

    What's special

    Meticulously landscaped groundsDry saunaModern aestheticsSpa-like amenitiesContemporary light fixturesStunning modern fireplaceSleek hardwood floors
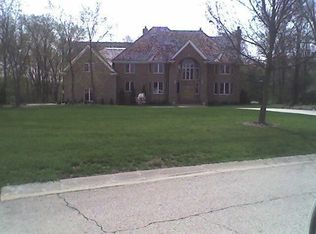
    Stunning contemporary residence showcasing almost 6,000 square feet of meticulously designed living space with an eye for detail. Every aspect of this home exudes sophistication and elegance. Step inside and be greeted by an abundance of natural light, open-concept living area, sleek hardwood floors, and contemporary light fixtures throughout. This home seamlessly blends modern aesthetics with functionality, offering the perfect environment for both relaxation and entertainment. The gourmet kitchen features European cabinets, state-of-the-art appliances, and quartz countertops. Entertain in style in the living room or dining room where a stunning modern fireplace serves as the focal point. The home office, with its panoramic views of the lush surroundings, inspires maximum productivity without sacrificing comfort or style. All bedrooms have luxurious en-suite bathrooms. The primary bathroom has spa-like amenities including dry sauna, heated floors, and a soaking tub. The 3rd-floor loft offers an optional dedicated gym space with lots of natural light streaming through the skylights. This airy and invigorating environment has all the equipment needed to achieve your fitness goals at home. The lower level has a fully equipped second kitchen which facilitates effortless entertainment, with direct access to the outdoors. Enjoy game nights in the expansive recreational area or convert the bonus room into a theater. Step outside onto the patio or the spacious deck to enjoy the meticulously landscaped grounds perfect for creating lifelong memories. This contemporary masterpiece with a heated garage and smart home features, offers the ultimate in modern living near top-rated schools, parks, shopping, and dining in one of the most coveted neighborhoods in the Northwest suburbs. Schedule your private tour today.

    Zillow last checked:

    Listing updated:

    Listed by:

    Helen Edwards 847-392-1855,

    Baird & Warner

    Bought with:

    Janelle Dennis

    @properties Christie's International Real Estate

    Source: MRED as distributed by MLS GRID,MLS#: 12352125MLS Logo

    Facts & features

    Interior

    Bedrooms & bathrooms
    • Bedrooms: 5
    • Bathrooms: 6
    • Full bathrooms: 5
    • 1/2 bathrooms: 1
    Rooms
    • Room types: Bedroom 5, Foyer, Study, Office, Recreation Room, Pantry, Kitchen, Exercise Room
    Primary bedroom
    • Features: Flooring (Carpet), Window Treatments (Window Treatments), Bathroom (Full)
    • Level: Second
    • Area: 288 Square Feet
    • Dimensions: 18X16
    Bedroom 2
    • Features: Flooring (Carpet), Window Treatments (Window Treatments)
    • Level: Second
    • Area: 180 Square Feet
    • Dimensions: 15X12
    Bedroom 3
    • Features: Flooring (Carpet)
    • Level: Second
    • Area: 224 Square Feet
    • Dimensions: 16X14
    Bedroom 4
    • Features: Flooring (Carpet)
    • Level: Second
    • Area: 224 Square Feet
    • Dimensions: 16X14
    Bedroom 5
    • Features: Flooring (Carpet)
    • Level: Basement
    • Area: 300 Square Feet
    • Dimensions: 20X15
    Dining room
    • Features: Flooring (Hardwood), Window Treatments (Display Window(s), Window Treatments)
    • Level: Main
    • Area: 306 Square Feet
    • Dimensions: 17X18
    Exercise room
    • Features: Flooring (Carpet)
    • Level: Third
    • Area: 616 Square Feet
    • Dimensions: 28X22
    Family room
    • Features: Flooring (Carpet), Window Treatments (Window Treatments)
    • Level: Main
    • Area: 440 Square Feet
    • Dimensions: 22X20
    Foyer
    • Features: Flooring (Ceramic Tile)
    • Level: Main
    • Area: 195 Square Feet
    • Dimensions: 15X13
    Kitchen
    • Features: Kitchen (Eating Area-Table Space, Island, Pantry-Butler, Pantry-Closet, Pantry-Walk-in), Flooring (Ceramic Tile), Window Treatments (Window Treatments)
    • Level: Main
    • Area: 440 Square Feet
    • Dimensions: 22X20
    Kitchen 2nd
    • Level: Basement
    • Area: 180 Square Feet
    • Dimensions: 15X12
    Laundry
    • Features: Flooring (Ceramic Tile)
    • Level: Main
    • Area: 91 Square Feet
    • Dimensions: 13X7
    Living room
    • Features: Flooring (Hardwood), Window Treatments (Window Treatments)
    • Level: Main
    • Area: 224 Square Feet
    • Dimensions: 16X14
    Office
    • Features: Flooring (Hardwood)
    • Level: Second
    • Area: 224 Square Feet
    • Dimensions: 16X14
    Pantry
    • Features: Flooring (Ceramic Tile)
    • Level: Main
    • Area: 60 Square Feet
    • Dimensions: 10X6
    Other
    • Features: Flooring (Carpet)
    • Level: Basement
    • Area: 546 Square Feet
    • Dimensions: 39X14
    Study
    • Features: Flooring (Carpet)
    • Level: Main
    • Area: 216 Square Feet
    • Dimensions: 18X12
    Heating
    • Natural Gas, Forced Air, Sep Heating Systems - 2+, Zoned
    Cooling
    • Central Air, Zoned
    Appliances
    • Included: Double Oven, Microwave, Dishwasher, Refrigerator, Disposal, Humidifier
    • Laundry: Sink
    Features
    • Cathedral Ceiling(s), Walk-In Closet(s), Separate Dining Room, Pantry
    • Flooring: Hardwood
    • Windows: Skylight(s)
    • Basement: Finished,Exterior Entry,Full,Walk-Out Access
    • Attic: Unfinished
    • Number of fireplaces: 4
    • Fireplace features: Double Sided, Wood Burning, Gas Log, Gas Starter, Family Room, Living Room, Basement
    Interior area
    • Total structure area: 0
    • Total interior livable area: 5,768 sqft

    Property

    Parking
    • Total spaces: 4
    • Parking features: Concrete, Garage Door Opener, On Site, Garage Owned, Attached, Garage
    • Attached garage spaces: 4
    • Has uncovered spaces: Yes
    Accessibility
    • Accessibility features: No Disability Access
    Features
    • Stories: 2
    • Patio & porch: Deck, Patio
    Lot
    • Size: 1.5 Acres
    • Dimensions: 226X277X33X98X128X208
    • Features: Landscaped
    Details
    • Parcel number: 01244000360000
    • Special conditions: None
    • Other equipment: Water-Softener Owned, Central Vacuum, Ceiling Fan(s)

    Construction

    Type & style
    • Home type: SingleFamily
    • Architectural style: Colonial
    • Property subtype: Single Family Residence
    Materials
    • Brick
    • Foundation: Concrete Perimeter
    • Roof: Shake
    Condition
    • New construction: No
    • Year built: 1995

    Utilities & green energy

    • Electric: 200+ Amp Service
    • Sewer: Septic Tank
    • Water: Well

    Community & HOA

    Community
    • Features: Street Lights, Street Paved, Other
    • Security: Security System
    • Subdivision: Forest Knoll
    HOA
    • Has HOA: Yes
    • Services included: Other
    • HOA fee: $1,200 annually
    Location
    • Region: South Barrington

    Financial & listing details

    • Price per square foot: $277/sqft
    • Tax assessed value: $950,450
    • Annual tax amount: $20,790
    • Date on market: 5/1/2025
    • Listing terms: Conventional
    • Ownership: Fee Simple

    Price history

    DateEventPrice
    7/3/2025Sold$1,600,000+6.7%$277/sqft
    Source: MRED as distributed by MLS GRID #12352125 Report a problem
    5/6/2025Contingent$1,500,000$260/sqft
    Source: MRED as distributed by MLS GRID #12352125 Report a problem
    5/1/2025Listed for sale$1,500,000+0%$260/sqft
    Source: MRED as distributed by MLS GRID #12352125 Report a problem
    8/20/2024Listing removed$1,499,888$260/sqft
    Source: MRED as distributed by MLS GRID #12111121 Report a problem
    7/15/2024Listed for sale$1,499,888$260/sqft
    Source: MRED as distributed by MLS GRID #12111121 Report a problem
    5/17/2024Listing removed--
    Source: MRED as distributed by MLS GRID #12014038 Report a problem
    5/10/2024Listed for sale$1,499,888+57.9%$260/sqft
    Source: MRED as distributed by MLS GRID #12014038 Report a problem
    3/20/2013Sold$950,000-13.6%$165/sqft
    Source: Public Record Report a problem
    1/23/2013Pending sale$1,099,000$191/sqft
    Source: RE/MAX of Barrington #08145111 Report a problem
    11/2/2012Price change$1,099,000-4.4%$191/sqft
    Source: RE/MAX of Barrington #08145111 Report a problem
    8/25/2012Listed for sale$1,150,000-8%$199/sqft
    Source: RE/MAX of Barrington #08145111 Report a problem
    2/17/2011Listing removed$1,250,000$217/sqft
    Source: RE/MAX of Barrington #07443878 Report a problem
    2/17/2010Listed for sale$1,250,000+49.7%$217/sqft
    Source: RE/MAX of Barrington #07443878 Report a problem
    10/1/1998Sold$835,000+7.7%$145/sqft
    Source: Public Record Report a problem
    5/21/1996Sold$775,000+176.8%$134/sqft
    Source: Public Record Report a problem
    1/16/1996Sold$280,000+24.4%$49/sqft
    Source: Public Record Report a problem
    5/12/1995Sold$225,000$39/sqft
    Source: Public Record Report a problem

    Public tax history

    YearProperty taxesTax assessment
    2024-- $95,045 +0%
    2023$20,790 -8.9%$95,044 -11.2%
    2022$22,821 +25.5%$106,999 +40%
    2021$18,181 +3%$76,411
    2020$17,657 +2.4%$76,411 -10%
    2019$17,241 -14.1%$84,902 -11.2%
    2018$20,074 +2.7%$95,617
    2017$19,548 +5.1%$95,617
    2016$18,604 -1.3%$95,617 +6.4%
    2015$18,847 +0.5%$89,873
    2014$18,751 +4.8%$89,873
    2013$17,900 -4.8%$89,873 -8.9%
    2012$18,803 +4.7%$98,651
    2011$17,955 +6.8%$98,651
    2010$16,814 -6.3%$98,651 -11.1%
    2009$17,943 +9.1%$110,929 -7.2%
    2008$16,440 +1.6%$119,581
    2007$16,180 +5.7%$119,581 +12.7%
    2006$15,312 +1.1%$106,063
    2005$15,153 +3.8%$106,063
    2004$14,601 +19.4%$106,063 +39.1%
    2003$12,228 -9.4%$76,260 -15.2%
    2002$13,496 +21%$89,920
    2001$11,152 +4.6%$89,920 +11.8%
    2000$10,664 +5%$80,464
    1999$10,153 $80,464
    Find assessor info on the county website

    Neighborhood: 60010

    Nearby schools

    GreatSchools rating
    Schools provided by the listing agent
    • Elementary: Grove Avenue Elementary School
    • Middle: Barrington Middle School - Stati
    • High: Barrington High School
    • District: 220

    Source: MRED as distributed by MLS GRID. This data may not be complete. We recommend contacting the local school district to confirm school assignments for this home.

    Get a cash offer in 3 minutes
    Find out how much your home could sell for in as little as 3 minutes with a no-obligation cash offer.
    Estimated market value
    $1,670,300
    Get a cash offer in 3 minutes
    Find out how much your home could sell for in as little as 3 minutes with a no-obligation cash offer.
    Estimated market value
    $1,670,300