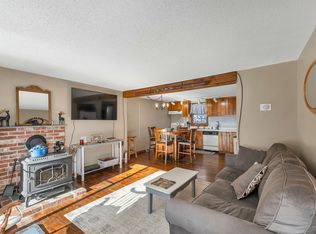
This wonderful end unit condominium is tucked away in a quiet neighborhood, yet just minutes to all that North Conway has to offer. Make this your home base for hiking, climbing, skiing, biking, shopping, and year round NH fun. Upon entering, you'll find a handy mudroom and an open concept living/kitchen/dining space. Beautifully updated, you'll find luxury vinyl plank flooring throughout, lots of sunlight, and 3 levels of living space. The kitchen features granite countertops, stainless steel appliances, and plenty of storage. The main level is completed with a nicely updated 3/4 bathroom. Upstairs is a generous primary suite, with a spacious full bath. The lower level features an additional living/sleeping space, plenty of storage, and an exit to the back/side yard. This residence will make a perfect primary home, or vacation getaway!
Closed
Listed by: Coldwell Banker LIFESTYLES- Conway • Eileen Difeo
Bought with: Coldwell Banker LIFESTYLES- Conway
$300,000
12 Forest Park Way #12, Conway, NH 03860
2beds
1,188sqft
Condominium
Built in 1978
-- sqft lot
$338,800 Zestimate®
$253/sqft
$2,514 Estimated rent
Home value
$338,800
$318,000 - $363,000
$2,514/mo
Zestimate® history
Owner options
List your home for rent
$2,514/mo
Rent Zestimate®
Find your next renter with Zillow Rental Manager. Plus, with online applications, you can quickly screen prospective tenants – for free.
$2,514/mo
Rent Zestimate®
Refinance and save
$1,533/mo
Est. payment
Refinancing to a lower rate could help reduce your monthly payments and save thousands over the life of the loan.
$1,533/mo
Est. payment
Explore your selling options
Work with a Zillow partner agent
Leverage their expertise and Zillow's premium Showcase listings to get your home seen by more buyers.
Get startedList with your own agent
Get your home in front of millions of buyers by listing it on Zillow.
Learn how to do itSell it yourself
Take full control of how buyers see your home on Zillow by listing For Sale by Owner (FSBO).
List your homeWhat's special
Home baseQuiet neighborhoodStainless steel appliancesAdditional livingPlenty of storageGenerous primary suite
Zillow last checked:
Listing updated:
Listed by:
Eileen Difeo,
Coldwell Banker LIFESTYLES- Conway Cell:978-987-6364
Bought with:
Deirdre Braun
Coldwell Banker LIFESTYLES- Conway
Source: PrimeMLS,MLS#: 4984384
Facts & features
Interior
Bedrooms & bathrooms
- Bedrooms: 2
- Bathrooms: 2
- Full bathrooms: 1
- 3/4 bathrooms: 1
Heating
- Propane, Forced Air
Cooling
- None
Appliances
- Included: Dishwasher, Dryer, Microwave, Electric Range, Refrigerator, Washer, Electric Water Heater
Features
- Basement: Finished,Walk-Out Access
Interior area
- Total structure area: 1,188
- Total interior livable area: 1,188 sqft
- Finished area above ground: 1,188
- Finished area below ground: 0
Property
Parking
- Total spaces: 2
- Parking features: Paved, Parking Spaces 2
Features
- Levels: 3
- Stories: 3
Lot
- Features: Wooded
Details
- Zoning description: Residential
Construction
Type & style
- Home type: Condo
- Property subtype: Condominium
Materials
- Wood Frame, Board and Batten Exterior
- Foundation: Concrete
- Roof: Asphalt Shingle
Condition
- New construction: No
- Year built: 1978
Utilities & green energy
- Electric: 200+ Amp Service
- Sewer: Community
- Utilities for property: Other
Community & HOA
HOA
- Additional fee info: Fee: $320
Location
- Region: North Conway
Financial & listing details
- Price per square foot: $253/sqft
- Annual tax amount: $2,182
- Date on market: 2/8/2024
- Exclusions: Personal belongings. Basement: Arcade Cocktail Table, Bean Bag, Red Fridge, 3 Way Lamp, Shelving Rack in storage area. Upstairs: Picture of Whitehorse
- Road surface type: Paved
Price history
| Date | Event | Price |
|---|---|---|
| 4/2/2024 | Sold | $300,000+3.8%$253/sqft |
Source:  PrimeMLS #4984384 Report a problem PrimeMLS #4984384 Report a problem | ||
| 2/8/2024 | Listed for sale | $289,000$243/sqft |
Source: PrimeMLS #4984384 Report a problem | ||
Public tax history
Tax history is unavailable.
Neighborhood: 03860
Nearby homes
- $---- bd-- ba-- sqft40 Old West Side Rd, North Conway, NH 03860Off Market
- $260,0002 bd2 ba1.2k sqft12 Forest Park Way #4, Conway, NH 03818Sold
- $281,9002 bd2 ba1.1k sqft12 Forest Park Way #11, Conway, NH 03818Off Market
- $273,8002 bd2 ba1.1k sqft12 Forest Park Way #10, Conway, NH 03818Off Market
- $370,5003 bd2 ba1.6k sqft56 Forest Park Way #14, Conway, NH 03818Off Market
- $325,4003 bd2 ba1.2k sqft56 Forest Park Way #16, Conway, NH 03818Off Market
- $313,2003 bd1 ba1.2k sqft56 Forest Park Way #17, Conway, NH 03818Off Market
- $303,7003 bd2 ba1.2k sqft56 Forest Park Way #18, Conway, NH 03818Off Market
Nearby schools
GreatSchools rating
- NAMountainside Intermediate SchoolGrades: 3-5Distance: 5.9 mi
- 7/10A. Crosby Kennett Middle SchoolGrades: 6-8Distance: 5.9 mi
- 4/10Kennett High SchoolGrades: 9-12Distance: 4.9 mi
Schools provided by the listing agent
- Elementary: John Fuller Elementary School
- Middle: A. Crosby Kennett Middle Sch
- High: A. Crosby Kennett Sr. High
- District: SAU #9
Source: PrimeMLS. This data may not be complete. We recommend contacting the local school district to confirm school assignments for this home.


Get pre-qualified for a loan
At Zillow Home Loans, we can pre-qualify you in as little as 5 minutes with no impact to your credit score.An equal housing lender. NMLS #10287.
- New Hampshire
- Carroll County
- Conway
- 03860
- 12 Forest Park Way Unit 12
Nearby cities
Nearby neighborhoods
Nearby zip codes
Other Conway Topics
