An absolutely charming Craftsman Colonial with a wide, open, full-width front porch, in a quiet, friendly, highly sought-after neighborhood. This is a really sweet home loaded with charm and charisma. Recent kitchen upgrade with new cabinetry, granite countertops, ceramic tile floor, recent stainless stove, fridge, dishwasher and microwave. Refinished oak floors. Bathrooms recently redone with new fixtures, tile and lighting. Recently roof, furnace new in 2023. Huge oversize garage provides tons of extra storage space. Close to village shopping, NYC train, Drew and FDU universities.
Under contract
$1,050,000
12 Forest Road, Madison Boro, NJ 07940
4beds
--sqft
Single Family Residence
Built in 1915
10,018 Square Feet Lot
$-- Zestimate®
$--/sqft
$-- HOA
What's special
Recent kitchen upgradeRefinished oak floorsGranite countertopsCeramic tile floorNew cabinetry
- 58 days
- 86
- 4
Likely to sell faster than
Zillow last checked:
Listing updated:
Listed by:
Donald R Marcy 973-615-0384,
Coldwell Banker Realty
Source: GSMLS,MLS#: 4045788
Facts & features
Interior
Bedrooms & bathrooms
- Bedrooms: 4
- Bathrooms: 2
- Full bathrooms: 2
Bedroom 1
- Area: 224
- Dimensions: 16 x 14
Bedroom 2
- Level: Second
- Area: 160
- Dimensions: 16 x 10
Bedroom 3
- Level: Second
- Area: 143
- Dimensions: 13 x 11
Bedroom 4
- Level: Second
- Area: 91
- Dimensions: 13 x 7
Primary bathroom
- Features: Stall Shower
Dining room
- Features: Formal Dining Room
- Level: First
- Area: 195
- Dimensions: 15 x 13
Family room
- Level: First
- Area: 169
- Dimensions: 13 x 13
Kitchen
- Features: See Remarks
- Level: First
- Area: 143
- Dimensions: 13 x 11
Living room
- Level: First
- Area: 247
- Dimensions: 19 x 13
Basement
- Features: Laundry Room, Storage Room, Toilet, Utility Room, Workshop
Heating
- Radiators - Steam, Natural Gas
Cooling
- 4+ Units, Ceiling Fan(s), Window Unit(s)
Appliances
- Included: Carbon Monoxide Detector, Dishwasher, Dryer, Microwave, Range/Oven-Gas, Refrigerator, Self Cleaning Oven, Washer, Gas Water Heater
- Laundry: Laundry Room, In Basement
Features
- Bathroom
- Flooring: Tile, Wood
- Doors: Storm Door(s)
- Windows: Thermal Windows/Doors, Blinds
- Basement: Yes,French Drain,Full,Unfinished,Sump Pump
- Number of fireplaces: 1
- Fireplace features: Insert, Living Room, See Remarks, Wood Burning
Property
Parking
- Total spaces: 2
- Parking features: 1 Car Width, Additional Parking, Driveway-Exclusive, Gravel, Detached Garage, Garage Door Opener, Oversized, See Remarks
- Garage spaces: 2
- Has uncovered spaces: Yes
Features
- Patio & porch: Open Porch(es), Patio
- Exterior features: Curbs, Sidewalk
- Fencing: Privacy,Wood
Lot
- Size: 10,018 Square Feet
- Dimensions: 0.225 AC
- Features: Level, Open Lot
Details
- Parcel number: 2317002030000000130000
- Zoning description: R-3 Resid.
Construction
Type & style
- Home type: SingleFamily
- Architectural style: Colonial,Custom Home,See Remarks
- Property subtype: Single Family Residence
Materials
- Stone, Stucco
- Roof: Asphalt Shingle,See Remarks
Condition
- Year built: 1915
- Major remodel year: 2015
Utilities & green energy
- Gas: Gas-Natural
- Sewer: Public Sewer
- Water: Public, Water Charge Extra
- Utilities for property: Electricity Connected, Natural Gas Connected, Cable Connected, Fiber Optic, Garbage Included
Community & HOA
Community
- Security: Carbon Monoxide Detector
- Subdivision: Fairwoods
Location
- Region: Madison
Financial & listing details
- Tax assessed value: $603,200
- Annual tax amount: $13,596
- Date on market: 8/9/2026
- Exclusions: Washer, Dryer, Refrigerator, Treadmill are INcluded
- Ownership type: Fee Simple
- Electric utility on property: Yes
Estimated market value
Not available
Estimated sales range
Not available
$4,490/mo
Price history
| Date | Event | Price |
|---|---|---|
| 8/21/2026 | Pending sale | $1,050,000 |
Source:  GSMLS #4045788 Report a problem GSMLS #4045788 Report a problem | ||
| 8/9/2026 | Listed for sale | $1,050,000+45.8% |
Source: GSMLS #4045788 Report a problem | ||
| 10/24/2019 | Listing removed | $3,200 |
Source: Coldwell Banker Residential Brokerage - Madison Office #3570760 Report a problem | ||
| 10/12/2019 | Price change | $3,200-11.1% |
Source: Coldwell Banker Residential Brokerage - Madison Office #3570760 Report a problem | ||
| 9/7/2019 | Price change | $3,600-5.3% |
Source: Coldwell Banker Residential Brokerage - Madison Office #3570760 Report a problem | ||
| 7/4/2019 | Listed for rent | $3,800-1.3% |
Source: COLDWELL BANKER REALTORS #3570760 Report a problem | ||
| 3/2/2015 | Listing removed | $3,850 |
Source: Coldwell Banker Residential Brokerage - Madison Office #3196079 Report a problem | ||
| 2/4/2015 | Listed for rent | $3,850+10% |
Source: ColdwellBankerMoves.com #3196079 Report a problem | ||
| 3/6/2011 | Listing removed | $3,500 |
Source: ColdwellBankerMoves.com #2831452 Report a problem | ||
| 2/11/2011 | Listed for rent | $3,500 |
Source: ColdwellBankerMoves.com #2831452 Report a problem | ||
| 6/19/2008 | Sold | $720,000+94.6% |
Source: Public Record Report a problem | ||
| 10/29/1998 | Sold | $370,000 |
Source: Public Record Report a problem | ||
Public tax history
| Year | Property taxes | Tax assessment |
|---|---|---|
| 2026 | $13,596 +5.8% | $603,200 |
| 2025 | $12,848 | $603,200 |
| 2024 | $12,848 +3.4% | $603,200 |
| 2023 | $12,420 +0.2% | $603,200 |
| 2022 | $12,390 +1.4% | $603,200 |
| 2021 | $12,221 +2.7% | $603,200 |
| 2020 | $11,901 +2.6% | $603,200 |
| 2019 | $11,600 +0.8% | $603,200 |
| 2018 | $11,509 +1.8% | $603,200 |
| 2017 | $11,310 +1.9% | $603,200 |
| 2016 | $11,099 +3.5% | $603,200 |
| 2015 | $10,725 +1.4% | $603,200 |
| 2014 | $10,580 +3.2% | $603,200 +59.4% |
| 2012 | $10,251 +2.7% | $378,400 |
| 2011 | $9,986 +4.2% | $378,400 |
| 2010 | $9,585 +2.2% | $378,400 |
| 2009 | $9,377 | $378,400 |
| 2008 | -- | $378,400 |
| 2007 | -- | $378,400 |
| 2006 | -- | $378,400 |
| 2005 | -- | $378,400 |
| 2004 | -- | $378,400 |
| 2003 | -- | $378,400 |
| 2002 | -- | $378,400 |
| 2001 | -- | $378,400 |
Find assessor info on the county website
Monthly payment
Est. payment
Payment breakdown
Explore the cost of this home by adjusting the details. Changes won't be saved.Climate risks
Neighborhood: 07940
Nearby schools
Schools provided by the listing agent
- Elementary: Torey J.
- Middle: Madison Jr
- High: Madison
Source: GSMLS. This data may not be complete. We recommend contacting the local school district to confirm school assignments for this home.
Similar homes
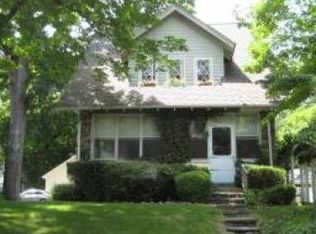
- $995,0005 bd3 ba3.3k sqft81 Summit Ave, Chatham Boro, NJ 07928For Sale
 MLS ID #4047469, Jerome Graham, J Graham Realty Llc. GSMLS
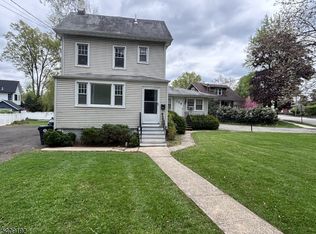
 - $1,100,0004 bd2 ba2.3k sqft5 Oakura Ln, Bedminster Twp., NJ 07921For Sale
 MLS ID #4050781, Ruth G Tormasi, Exp Realty, Llc. GSMLS
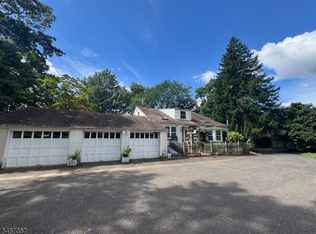
 - $739,0003 bd3 ba-- sqft47 River Rd, Montville Twp., NJ 07045For Sale
 MLS ID #4056451, Ellen Monarque, Coldwell Banker Realty. GSMLS
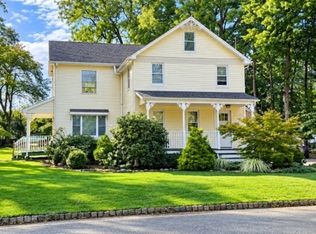
 - $799,9905 bd4 ba-- sqft114 Sussex Ave, Morristown Town, NJ 07960For Sale
 MLS ID #4038361, Edwan Zapata, Zap Real Estate & Investments Llc. GSMLS
 - $890,0004 bd3 ba-- sqft502 W Broad St, Westfield, NJ 07090For Sale
 MLS ID #2703164R, LUCIANA COSTA. All Jersey MLS
 - $849,0004 bd3 ba2.5k sqft9 Highpoint Dr, Edison, NJ 08820For SaleMLS ID #2703944R, RAYMOND LEE. All Jersey MLS
