Skip main navigation
Closed
  • $1,350,000

    12 Forest Trl, Mahtomedi, MN 55115

    6beds
    4,770sqft
    Single Family
    Built in 1999
    0.93 Acres Lot
    $1,359,200 Zestimate®
    $283/sqft
    $4,850 Estimated rent

    Home value

    $1,359,200

    $1.26M - $1.45M

    $4,850/mo

    Zestimate® history
    Loading
    Loading...

    Owner options

    List your home for rent

    $4,850/mo

    Rent Zestimate®

    Find your next renter with Zillow Rental Manager. Plus, with online applications, you can quickly screen prospective tenants – for free.

    Learn more

    $4,850/mo

    Rent Zestimate®

    Refinance and save

    $8,917/mo

    Est. payment

    Refinancing to a lower rate could help reduce your monthly payments and save thousands over the life of the loan.

    See today's rates

    $8,917/mo

    Est. payment

    Explore your selling options

    Work with a Zillow partner agent

    Leverage their expertise and Zillow's premium Showcase listings to get your home seen by more buyers.

    Get started

    List with your own agent

    Get your home in front of millions of buyers by listing it on Zillow.

    Learn how to do it

    Sell it yourself

    Take full control of how buyers see your home on Zillow by listing For Sale by Owner (FSBO).

    List your home

    What's special

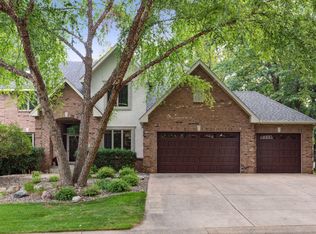
    Welcome to 12 Forest Trail, an exceptional home offering serene water views from nearly every window. Recently redesigned by Eminent Design and renovated by Moser Homes, this residence showcases timeless design, quality craftsmanship, and finishes that truly live better than new construction. The two-story living room features walls of windows and striking floor-to-ceiling gas fireplace. The kitchen includes high-end appliances, custom white oak and painted cabinetry, large island and quartz countertops, wide-plank flooring, and an oversized window at the sink with water views. A walk-in pantry and mudroom with laundry with custom cabinetry are conveniently located nearby. A sunroom addition with cozy gas fireplace and in-floor heat connects to the deck and pool, creating a comfortable year-round retreat. Formal and informal dining spaces and a private office complete the main level. Upstairs, the primary suite offers a spa-like bath with walk in shower, large closet, and private washer/dryer. Three additional bedrooms and a full bath complete the level. The lower level includes an entertainment area, two bedrooms, and new bath with in floor heat. Nearly every surface has been expertly touched, including gorgeous custom lighting, new carpet, trim, doors, hardware. Additional features include irrigation, heated garage, and heated driveway and 50-year shingled roof new in 2017. Set on nearly 1 acre, outdoor amenities include an in-ground pool, hot tub, sport court/basketball area, and private pond ideal for year-round recreation. Located in the heart of Mahtomedi, this rare property offers unparalleled privacy and recreation. A truly remarkable property where design, quality, and livability come together in a most exceptional offering.

    Zillow last checked:

    Listing updated:

    Listed by:

    Mike Boege 651-325-7419,

    Coldwell Banker Realty,

    Abby Dean 651-226-6035

    Bought with:

    Laine Anderson

    Property Executives Realty

    Source: NorthstarMLS as distributed by MLS GRID,MLS#: 7015998MLS Logo

    Facts & features

    Interior

    Bedrooms & bathrooms
    • Bedrooms: 6
    • Bathrooms: 4
    • Full bathrooms: 1
    • 3/4 bathrooms: 2
    • 1/2 bathrooms: 1
    Bedroom
    • Level: Upper
    • Area: 240 Square Feet
    • Dimensions: 16x15
    Bedroom 2
    • Level: Upper
    • Area: 165 Square Feet
    • Dimensions: 15x11
    Bedroom 3
    • Level: Upper
    • Area: 143 Square Feet
    • Dimensions: 13x11
    Bedroom 4
    • Level: Upper
    • Area: 143 Square Feet
    • Dimensions: 13x11
    Bedroom 5
    • Level: Lower
    • Area: 132 Square Feet
    • Dimensions: 12x11
    Bedroom 6
    • Level: Lower
    • Area: 169 Square Feet
    • Dimensions: 13x13
    Dining room
    • Level: Main
    • Area: 169 Square Feet
    • Dimensions: 13x13
    Family room
    • Level: Lower
    • Area: 783 Square Feet
    • Dimensions: 29x27
    Other
    • Level: Main
    • Area: 165 Square Feet
    • Dimensions: 15x11
    Informal dining room
    • Level: Main
    • Area: 156 Square Feet
    • Dimensions: 13x12
    Kitchen
    • Level: Main
    • Area: 378 Square Feet
    • Dimensions: 21x18
    Living room
    • Level: Main
    • Area: 255 Square Feet
    • Dimensions: 17 x 15
    Mud room
    • Level: Main
    • Area: 80 Square Feet
    • Dimensions: 10x8
    Office
    • Level: Main
    • Area: 143 Square Feet
    • Dimensions: 13x11
    Heating
    • Forced Air, In-Floor Heating
    Cooling
    • Central Air
    Appliances
    • Included: Chandelier, Cooktop, Dishwasher, Disposal, Double Oven, Dryer, Exhaust Fan, Microwave, Refrigerator, Stainless Steel Appliance(s), Wall Oven, Washer, Wine Cooler
    • Laundry: Laundry Room, Main Level, Upper Level
    Features
    • Basement: Drain Tiled,Egress Window(s),Finished,Full,Tile Shower
    • Number of fireplaces: 2
    • Fireplace features: Gas, Living Room, Other
    Interior area
    • Total structure area: 4,770
    • Total interior livable area: 4,770 sqft
    • Finished area above ground: 3,113
    • Finished area below ground: 1,495

    Property

    Parking
    • Total spaces: 3
    • Parking features: Attached, Concrete, Electric Vehicle Charging Station(s), Garage Door Opener, Heated Garage, Insulated Garage
    • Attached garage spaces: 3
    • Has uncovered spaces: Yes
    • Details: Garage Dimensions (33x24)
    Accessibility
    • Accessibility features: None
    Features
    • Levels: Two
    • Stories: 2
    • Patio & porch: Composite Decking, Deck, Patio
    • Has private pool: Yes
    • Pool features: In Ground, Heated, Outdoor Pool
    • Fencing: Full
    • Has view: Yes
    • View description: West
    • Waterfront features: Pond, Waterfront Elevation(10-15)
    Lot
    • Size: 0.93 Acres
    • Features: Corner Lot, Tree Coverage - Medium
    Details
    • Foundation area: 1657
    • Parcel number: 2903021330026
    • Zoning description: Residential-Single Family

    Construction

    Type & style
    • Home type: SingleFamily
    • Property subtype: Single Family
    Materials
    • Roof: Age Over 8 Years,Asphalt
    Condition
    • New construction: No
    • Year built: 1999

    Utilities & green energy

    • Electric: Circuit Breakers
    • Gas: Natural Gas
    • Sewer: City Sewer/Connected
    • Water: City Water/Connected

    Community & HOA

    Community
    • Subdivision: Wildwood Ponds
    HOA
    • Has HOA: Yes
    • Services included: Other
    • HOA fee: $500 annually
    • HOA name: Wildwood Ponds
    • HOA phone: 651-699-2600
    Location
    • Region: Mahtomedi

    Financial & listing details

    • Price per square foot: $283/sqft
    • Tax assessed value: $1,089,500
    • Annual tax amount: $13,190
    • Date on market: 2/3/2026
    • Cumulative days on market: 49 days
    • Road surface type: Paved

    Price history

    DateEventPrice
    4/2/2026Sold$1,350,000$283/sqft
    Source: NorthstarMLS as distributed by MLS GRID #7015998 Report a problem
    3/27/2026Pending sale$1,350,000$283/sqft
    Source: NorthstarMLS as distributed by MLS GRID #7015998 Report a problem
    2/6/2026Listed for sale$1,350,000+54.3%$283/sqft
    Source: NorthstarMLS as distributed by MLS GRID #7015998 Report a problem
    7/12/2021Sold$875,000+10.1%$183/sqft
    Source: NorthstarMLS as distributed by MLS GRID #5768900 Report a problem
    6/25/2021Pending sale$795,000$167/sqft
    Source: NorthstarMLS as distributed by MLS GRID #5768900 Report a problem
    6/24/2021Listed for sale$795,000+41.2%$167/sqft
    Source: NorthstarMLS as distributed by MLS GRID #5768900 Report a problem
    6/21/2016Sold$563,000-22.3%$118/sqft
    Source: Public Record Report a problem
    4/24/2003Sold$725,000+27.6%$152/sqft
    Source: Public Record Report a problem
    5/21/1999Sold$567,962$119/sqft
    Source: Public Record Report a problem

    Public tax history

    YearProperty taxesTax assessment
    2025$13,562 +12%$1,089,500 +4.1%
    2024$12,104 +7.8%$1,046,100 +10.5%
    2023$11,228 +6.4%$946,300 +24.4%
    2022$10,548 -5.1%$760,600
    2021$11,120 -0.7%$760,600 -6.9%
    2020$11,198 $816,900
    2019$11,198 $816,900 +6.2%
    2018$11,198 +1.5%$769,100 -0.6%
    2017$11,036 +5.1%$773,700 +5.5%
    2016$10,496 +8.7%$733,200 +11%
    2015$9,660 $660,600 +1%
    2013$9,660 +4.7%$654,200 +0.1%
    2012$9,224 $653,300 -3.1%
    2011$9,224 +20.8%$674,000 -1.6%
    2010$7,634 -3.3%$685,300
    2009$7,896 -5.9%--
    2008$8,390 -3.6%--
    2007$8,702 +5.9%--
    2006$8,216 +6.7%--
    2005$7,703 +8.9%--
    2004$7,075 --
    Find assessor info on the county website

    Neighborhood: 55115

    Nearby schools

    GreatSchools rating
    Get a cash offer in 3 minutes
    Find out how much your home could sell for in as little as 3 minutes with a no-obligation cash offer.
    Estimated market value
    $1,359,200
    Get a cash offer in 3 minutes
    Find out how much your home could sell for in as little as 3 minutes with a no-obligation cash offer.
    Estimated market value
    $1,359,200