Skip main navigation
Off market
  • $2,362,800

    12 Formero St, Rancho Mission Viejo, CA 92694

    5beds
    4,000sqft
    SingleFamily
    Built in 2017
    6,000 Square Feet Lot
    $2,362,800 Zestimate®
    $591/sqft
    $-- Estimated rent

    Home value

    $2,362,800

    $2.17M - $2.58M

    Not available

    Zestimate® history
    Loading
    Loading...

    Owner options

    List your home for rent

    Find your next renter with Zillow Rental Manager. Plus, with online applications, you can quickly screen prospective tenants – for free.

    Learn more
    Refinance and save

    $15,574/mo

    Est. payment

    Refinancing to a lower rate could help reduce your monthly payments and save thousands over the life of the loan.

    See today's rates

    $15,574/mo

    Est. payment

    Explore your selling options

    Work with a Zillow partner agent

    Leverage their expertise and Zillow's premium Showcase listings to get your home seen by more buyers.

    Get started

    List with your own agent

    Get your home in front of millions of buyers by listing it on Zillow.

    Learn how to do it

    Sell it yourself

    Take full control of how buyers see your home on Zillow by listing For Sale by Owner (FSBO).

    List your home

    What's special

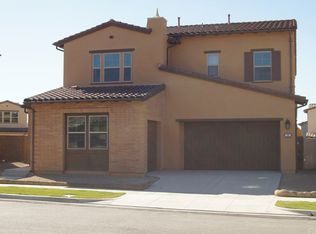
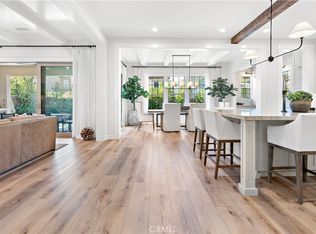
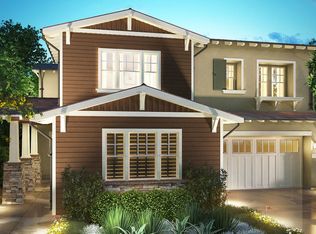
    Sprawling 4,000sf Estate located on one of the most desirable streets in Rancho Mission Viejo. This 5 Bedroom plus 6 Bathroom Home features Stunning Hardwood Flooring, a Chef's Kitchen complete Gourmet Appliances and a Walk-in Pantry. The Property is ideally situated on a Cul-de-Sac Street. Upon entering you will find a fabulous Courtyard with an Exterior Guest House. The interior flow of this 5 Bedroom and 6 Bathroom property flows seamlessly. The residence features tasteful Designer Selected Interior Finishes, including beautiful Monarch European Wood Flooring and Berber Carpeting, Shaker Style Upgraded White Cabinetry, Stainless Steel built-in 42inch Refrigerator with Kitchen Aid Appliance package, Double Oven and Commercial Style Cooktop with Hoodvent. The Kitchen also includes Quartz and a Custom Tile Backsplash. Large Family Room, Oversized Kitchen, Dining Area, Main Floor Library and Powder Bathroom, Large Bonus Room, Oversized Laundry Room with Sink and Cabinet Storage. Large Master Bedroom Wing with Views, Dual Vanities at the Ensuite Bathroom, an Oversized Tile Shower and Two Walk-in Closets. The home has California Bungalow Architecture, a Large Indoor/Outdoor Living feel and there are only 15 homes on the street. The Community includes two small parks within 50 feet from your front door. Also located in the Master Planned Community of Esencia are community pools, spas, trails, and clubhouses within walking distance.

    This property is not currently displayed as for sale or rent on Zillow. This may be different from what's on other websites or public sources.
    Facts & features

    Interior

    Bedrooms & bathrooms
    • Bedrooms: 5
    • Bathrooms: 6
    • Full bathrooms: 5
    • 1/2 bathrooms: 1
    Heating
    • Forced air, Gas
    Cooling
    • Central, Solar
    Appliances
    • Included: Dishwasher, Freezer, Garbage disposal, Microwave, Range / Oven, Refrigerator
    • Laundry: Individual Room, Inside, Gas Dryer Hookup, Washer Hookup, On Upper Level
    Features
    • Recessed Lighting, Open Floor Plan, Block Walls
    • Flooring: Tile, Carpet, Hardwood
    • Windows: Screens, Energy Star Windows
    • Basement: None
    • Has fireplace: Yes
    • Common walls with other units/homes: No Common Walls
    Interior area
    • Total interior livable area: 4,000 sqft

    Property

    Parking
    • Total spaces: 3
    • Parking features: Garage - Attached
    Features
    • Levels: Two
    • Exterior features: Stucco, Brick
    • Pool features: Community Pool
    • Spa features: Association
    • Has view: Yes
    • View description: Territorial
    Lot
    • Size: 6,000 Square Feet
    • Features: Front Yard, Paved, Cul-De-Sac, Yard, Park Nearby, Close to Clubhouse
    Details
    • Additional structures: Guest House Detached
    • Special conditions: Standard

    Construction

    Type & style
    • Home type: SingleFamily
    Materials
    • Roof: Tile
    Condition
    • Turnkey
    • Year built: 2017

    Utilities & green energy

    • Electric: Electricity - On Property
    • Water: Public
    • Utilities for property: Underground Utilities, Water Connected, Phone Connected, Sewer Connected

    Community & HOA

    HOA
    • Has HOA: Yes
    • Amenities included: Club House, Picnic Area, Outdoor Cooking Area, Playground, Biking Trails
    • HOA fee: $209 monthly
    Location
    • Region: Rancho Mission Viejo

    Financial & listing details

    • Price per square foot: $591/sqft
    • Road surface type: Paved

    Price history

    DateEventPrice
    6/6/2018Sold$1,200,000-3.9%$300/sqft
    Source: Agent Provided Report a problem
    4/16/2018Pending sale$1,249,000$312/sqft
    Source: Coldwell Banker Residential Brokerage - Laguna Niguel #OC18015048 Report a problem
    3/31/2018Price change$1,249,000-2%$312/sqft
    Source: Coldwell Banker Residential Brokerage - Laguna Niguel #OC18015048 Report a problem
    3/20/2018Price change$1,275,000-0.9%$319/sqft
    Source: Coldwell Banker Residential Brokerage #OC18015048 Report a problem
    2/17/2018Price change$1,287,000-0.9%$322/sqft
    Source: Coldwell Banker Residential Brokerage - Laguna Niguel #OC18015048 Report a problem
    1/21/2018Listed for sale$1,298,888+10.1%$325/sqft
    Source: Coldwell Banker Res. Brokerage #OC18015048 Report a problem
    2/28/2017Listing removed$1,180,000$295/sqft
    Source: TRI Pointe Homes Report a problem
    10/6/2016Price change$1,180,000-1.4%$295/sqft
    Source: TRI Pointe Homes Report a problem
    7/1/2016Listed for sale$1,196,900$299/sqft
    Source: TRI Pointe Homes Report a problem

    Public tax history

    Tax history is unavailable.

    Neighborhood: 92694

    Nearby schools

    GreatSchools rating
    Schools provided by the listing agent
    • Elementary: Las Flores
    • Middle: Las Flores
    • High: Tesoro
    • District: Capistrano Unified

    Source: The MLS. This data may not be complete. We recommend contacting the local school district to confirm school assignments for this home.

    Get a cash offer in 3 minutes
    Find out how much your home could sell for in as little as 3 minutes with a no-obligation cash offer.
    Estimated market value
    $2,362,800
    Get a cash offer in 3 minutes
    Find out how much your home could sell for in as little as 3 minutes with a no-obligation cash offer.
    Estimated market value
    $2,362,800