This gorgeous home in a quiet cul-de-sac in Haughton's best kept secret is ready for new owners. This home offers the perfect blend of comfort, style, and small town charm. Step inside to find a spacious and inviting layout with abundant natural light, a functional floor plan, and plenty of room for everyday living and entertaining. The kitchen features ample cabinet space, opening seamlessly to the dining and living areas for easy gatherings. The primary suite provides a relaxing retreat with a private bath and generous closet space. Outside, enjoy a large yard perfect for pets, play, or outdoor entertaining. Conveniently located near schools, shopping, and I-20, this property offers peaceful living with easy access to Bossier and Shreveport. Do not miss the opportunity to make this Home your own!
Sold
Price Unknown
12 Forsythe Blvd, Haughton, LA 71037
4beds
2,088sqft
Single Family Residence
Built in 2023
0.36 Acres Lot
$421,500 Zestimate®
$--/sqft
$2,422 Estimated rent
Home value
$421,500
$354,000 - $502,000
$2,422/mo
Zestimate® history
Owner options
List your home for rent
$2,422/mo
Rent Zestimate®
Find your next renter with Zillow Rental Manager. Plus, with online applications, you can quickly screen prospective tenants – for free.
$2,422/mo
Rent Zestimate®
Refinance and save
$300/mo
Est. payment
Refinancing to a lower rate could help reduce your monthly payments and save thousands over the life of the loan.
$300/mo
Est. payment
Explore your selling options
Work with a Zillow partner agent
Leverage their expertise and Zillow's premium Showcase listings to get your home seen by more buyers.
Get startedList with your own agent
Get your home in front of millions of buyers by listing it on Zillow.
Learn how to do itSell it yourself
Take full control of how buyers see your home on Zillow by listing For Sale by Owner (FSBO).
List your homeWhat's special
Functional floor planQuiet cul-de-sacSpacious and inviting layoutAbundant natural light
Zillow last checked:
Listing updated:
Listed by:
Jenny Spivey 0099564725 318-658-0345,
East Bank Real Estate 318-658-0345
Bought with:
Mary Jo Gray, 0995687380
Coldwell Banker Apex, REALTORS
Source: NTREIS,MLS#: 21269279
Facts & features
Interior
Bedrooms & bathrooms
- Bedrooms: 4
- Bathrooms: 3
- Full bathrooms: 3
Primary bedroom
- Features: En Suite Bathroom
- Level: First
- Dimensions: 0 x 0
Living room
- Features: Built-in Features, Ceiling Fan(s), Fireplace
- Level: First
- Dimensions: 0 x 0
Heating
- Central
Cooling
- Central Air, Ceiling Fan(s)
Appliances
- Included: Dishwasher, Disposal, Gas Range, Microwave
Features
- Decorative/Designer Lighting Fixtures, Double Vanity, Eat-in Kitchen, Granite Counters, High Speed Internet, Kitchen Island, Open Floorplan, Pantry, Cable TV, Walk-In Closet(s)
- Flooring: Carpet, Ceramic Tile
- Windows: Window Coverings
- Has basement: No
- Number of fireplaces: 1
- Fireplace features: Gas Log
Interior area
- Total interior livable area: 2,088 sqft
Property
Parking
- Total spaces: 2
- Parking features: Driveway, Garage, Garage Door Opener
- Attached garage spaces: 2
Features
- Levels: One
- Stories: 1
- Patio & porch: Covered
- Pool features: None
Lot
- Size: 0.36 Acres
Details
- Parcel number: 203733
Construction
Type & style
- Home type: SingleFamily
- Architectural style: Traditional,Detached
- Property subtype: Single Family Residence
- Attached to another structure: Yes
Materials
- Board & Batten Siding, Brick
- Foundation: Slab
- Roof: Composition
Condition
- Year built: 2023
Utilities & green energy
- Sewer: Public Sewer
- Water: Public
- Utilities for property: Sewer Available, Water Available, Cable Available
Community & HOA
Community
- Security: Carbon Monoxide Detector(s)
- Subdivision: Pin Oak Lndg Un #1
HOA
- Has HOA: Yes
- Services included: Maintenance Grounds
- HOA fee: $300 annually
- HOA name: Pin Oak Landing
- HOA phone: 318-949-2548
Location
- Region: Haughton
Financial & listing details
- Tax assessed value: $394,188
- Annual tax amount: $3,065
- Date on market: 5/13/2026
- Cumulative days on market: 36 days
- Listing terms: Cash,Conventional,FHA,USDA Loan,VA Loan
Price history
| Date | Event | Price |
|---|---|---|
| 8/4/2026 | Sold | -- |
Source: NTREIS #21269279 Report a problem | ||
| 7/3/2026 | Pending sale | $429,900$206/sqft |
Source: NTREIS #21269279 Report a problem | ||
| 6/19/2026 | Contingent | $429,900$206/sqft |
Source: NTREIS #21269279 Report a problem | ||
| 5/13/2026 | Listed for sale | $429,900+1%$206/sqft |
Source: NTREIS #21269279 Report a problem | ||
| 11/20/2023 | Sold | -- |
Source: NTREIS #20305935 Report a problem | ||
| 11/13/2023 | Pending sale | $425,500$204/sqft |
Source: NTREIS #20305935 Report a problem | ||
| 10/9/2023 | Contingent | $425,500$204/sqft |
Source: NTREIS #20305935 Report a problem | ||
| 9/15/2023 | Price change | $425,500-0.6%$204/sqft |
Source: NTREIS #20305935 Report a problem | ||
| 4/18/2023 | Listed for sale | $428,000$205/sqft |
Source: NTREIS #20305935 Report a problem | ||
| 10/6/2022 | Sold | -- |
Source: Public Record Report a problem | ||
Public tax history
| Year | Property taxes | Tax assessment |
|---|---|---|
| 2025 | $3,517 -1.3% | $39,419 |
| 2024 | $3,563 +428.6% | $39,419 +580.8% |
| 2023 | $674 +0.6% | $5,790 |
| 2022 | $670 +52666.1% | $5,790 +52536.4% |
| 2021 | $1 +8.5% | $11 +10% |
| 2020 | $1 | $10 |
Find assessor info on the county website
Neighborhood: 71037
Nearby homes

- $--4 bd2 ba2.4k sqft10 Forsythe Loop, Haughton, LA 71037Sold
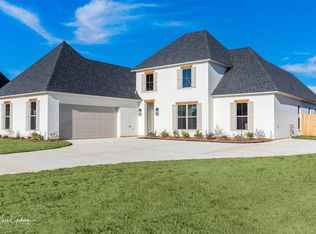
- $--4 bd3 ba2.4k sqft14 Forsythe Loop, Haughton, LA 71037Sold
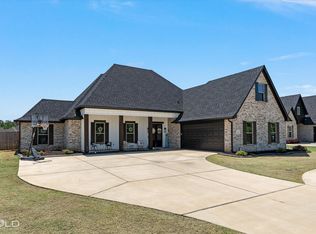
- $--4 bd2 ba2.3k sqft154 Sitka Loop, Haughton, LA 71037Sold
- $--5 bd2 ba2.3k sqft15 Forsythe Loop, Haughton, LA 71037Sold
- $--0.42 acres0 Pin Oak Cir #46, Haughton, LA 71037Sold
- $--4 bd2 ba2.3k sqft101 Sitka Loop, Haughton, LA 71037Sold
- $396,8004 bd2 ba2.3k sqft150 Sitka Loop, Haughton, LA 71037Off Market
- $514,9004 bd3 ba2.4k sqft136 Sitka Loop, Haughton, LA 71037For Sale
Nearby schools
GreatSchools rating
- 5/10Princeton Elementary SchoolGrades: 4-5Distance: 3.7 mi
- 7/10Haughton Middle SchoolGrades: 6-8Distance: 0.5 mi
- 7/10Haughton High SchoolGrades: 8-12Distance: 1.5 mi
Schools provided by the listing agent
- Elementary: Bossier ISD schools
- Middle: Bossier ISD schools
- High: Bossier ISD schools
- District: Bossier PSB
Source: NTREIS. This data may not be complete. We recommend contacting the local school district to confirm school assignments for this home.
Sell for more on Zillow
Get a Zillow Showcase℠ listing at no additional cost and you could sell for .
$421,500
2% more
+$8,430
With Zillow Showcase(estimated)
$429,930
Sell for more on Zillow
Get a Zillow Showcase℠ listing at no additional cost and you could sell for .
$421,500
2% more
+$8,430
With Zillow Showcase(estimated)
$429,930
- Louisiana
- Bossier Parish
- Haughton
- 71037
- 12 Forsythe Blvd
