Skip main navigation
Off market
  • $622,800

    12 Forsythia Way, Levittown, PA 19056

    5beds
    2,465sqft
    SingleFamily
    Built in 1958
    0.26 Acres Lot
    $622,800 Zestimate®
    $253/sqft
    $3,906 Estimated rent

    Home value

    $622,800

    $592,000 - $654,000

    $3,906/mo

    Zestimate® history
    Loading
    Loading...

    Owner options

    List your home for rent

    $3,906/mo

    Rent Zestimate®

    Find your next renter with Zillow Rental Manager. Plus, with online applications, you can quickly screen prospective tenants – for free.

    Learn more

    $3,906/mo

    Rent Zestimate®

    Refinance and save

    $3,953/mo

    Est. payment

    Refinancing to a lower rate could help reduce your monthly payments and save thousands over the life of the loan.

    See today's rates

    $3,953/mo

    Est. payment

    Explore your selling options

    Work with a Zillow partner agent

    Leverage their expertise and Zillow's premium Showcase listings to get your home seen by more buyers.

    Get started

    List with your own agent

    Get your home in front of millions of buyers by listing it on Zillow.

    Learn how to do it

    Sell it yourself

    Take full control of how buyers see your home on Zillow by listing For Sale by Owner (FSBO).

    List your home

    What's special

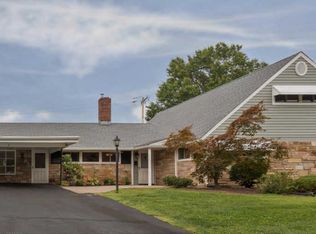
    C&R Home Buyers proudly presents this gorgeous 5 Bedroom 3 Full Bath 2 Car Garage fully renovated "Country-Clubber" in the lovely Forsythia Gate Section with all the bells and whistles providing 2,500 sq. ft of interior living space!Arriving at the home you will be charmed by the tree lined yard and dazzling curb appeal. As you enter through the center hall, you'll be greeted with quality workmanship,natural light and beautiful finishing touches. You can't help but immediately fall in love with the open floor plan and warm gleaming hardwood floors drenched with warm natural light. Entering the huge living room are stunning hardwood floors, abundant recessed lighting which leads to the beautiful kitchen. The open concept gourmet kitchen with custom wood cabinets, a large island,granite counters,recessed lighting,brand new Whirlpool stainless-steel appliances and white subway tile back splash with glass accents. The impeccable color coordination leaves you totally satisfied!The kitchen is great for entertaining with the addition of a generous sized dining room and living room with french doors that lead to the huge covered 36' x 14' concrete patio which leads to a large private fenced yard. The 1st floor master bedroom has a full bath with large stone bed stall shower with porcelain tile, glass accents and a double bowl 60" marble vanity. The master bedroom also includes two closets, recessed lighting and a ceiling fan. The 1st floor also includes two additional large bedrooms with ceiling fans along with a beautiful oversized hall bath with tub/shower combo, large ceramic subway tile and a 48" marble vanity. Upstairs you'll find 2 Large Bedrooms and a Den/6th Bedroom. It's your choice as to what suits your needs!In addition, there's a large full bath with tub/shower combo,large ceramic subway tile and a 48" marble vanity. You will greatly appreciate the convenience of the 2nd floor laundry room which provides plenty of storage space. You will love the convenience and storage space offered with the oversized 2CarGarage which includes carriage doors and electric garage door openers. Everything is new!! Make your appointment today! New roof,siding,double hung windows,new HVAC/Central Air system, appliances,200amp electric,plumbing,kitchen cabinets,granite counters,wood flooring,carpet,lighting,bathrooms, exterior/interior doors,garage doors,Double Wide Driveway and concrete walkway!!!If you need room, you'll find it here! Home Sweet Home!NESHAMINY SCHOOLS!

    This property is off market, which means it's not currently listed for sale or rent on Zillow. This may be different from what's available on other websites or public sources.

    Facts & features

    Interior

    Bedrooms & bathrooms
    • Bedrooms: 5
    • Bathrooms: 3
    • Full bathrooms: 3
    Heating
    • Forced air, Heat pump, Electric
    Cooling
    • Central
    Appliances
    • Included: Dishwasher, Garbage disposal, Microwave, Range / Oven
    Features
    • Basement: None
    • Has fireplace: Yes
    • Fireplace features: wood stove
    Interior area
    • Total interior livable area: 2,465 sqft

    Property

    Parking
    • Parking features: Garage - Attached
    Features
    • Exterior features: Wood
    Lot
    • Size: 0.26 Acres
    Details
    • Parcel number: 22054119

    Construction

    Type & style
    • Home type: SingleFamily
    Materials
    • Frame
    Condition
    • Year built: 1958

    Community & neighborhood

    Location
    • Region: Levittown

    Other

    Other facts
    • central_air_desc: Central A/C
    • roof_types: Unknown
    • taxes_annual: 5697

    Price history

    DateEventPrice
    7/11/2018Sold$413,000-2.8%$168/sqft
    Source: Public Record Report a problem
    5/15/2018Pending sale$425,000$172/sqft
    Source: Keller Williams Real Estate #1000447020 Report a problem
    4/26/2018Listed for sale$425,000+97.7%$172/sqft
    Source: Kw Real Estate-Langhorne #1000447020 Report a problem
    1/8/2018Sold$215,000+59.3%$87/sqft
    Source: Public Record Report a problem
    11/5/1997Sold$135,000$55/sqft
    Source: Public Record Report a problem

    Public tax history

    YearProperty taxesTax assessment
    2025$7,545 $33,070
    2024$7,545 +6.5%$33,070
    2023$7,085 +2.7%$33,070
    2022$6,899 $33,070
    2021$6,899 +1.2%$33,070
    2020$6,816 +19.6%$33,070 +14.8%
    2018$5,697 +2.6%$28,800
    2017$5,552 -5.8%$28,800
    2016$5,892 -0.9%$28,800
    2015$5,948 $28,800
    2014$5,948 $28,800
    2013-- $28,800
    2012-- $28,800
    2011-- $28,800
    2010-- $28,800
    2009-- $28,800
    2008-- $28,800
    2007-- $28,800
    2006-- $28,800
    2005-- $28,800 +300%
    2004-- $7,200
    2003-- $7,200
    2002-- $7,200
    2000-- $7,200

    Find assessor info on the county website

    Neighborhood: Forsynthia Gate

    Nearby schools

    GreatSchools rating
    Schools provided by the listing agent
    • High: NESHAMINY
    • District: Neshaminy

    Source: The MLS. This data may not be complete. We recommend contacting the local school district to confirm school assignments for this home.

    Get a cash offer in 3 minutes
    Find out how much your home could sell for in as little as 3 minutes with a no-obligation cash offer.
    Estimated market value
    $622,800
    Get a cash offer in 3 minutes
    Find out how much your home could sell for in as little as 3 minutes with a no-obligation cash offer.
    Estimated market value
    $622,800