Back on the market—due to buyer non-performance—this stunning estate is ready for its next chapter. Nestled on a half-acre corner lot just moments from the Intracoastal Waterway, this five-bedroom, five-bathroom retreat blends refined design with relaxed coastal living. Located on a quiet dead-end street, you'll enjoy both privacy and proximity to the ocean. Step inside to find shiplap ceilings with painted wood beams, rich hardwood floors, and a gourmet kitchen that commands attention. From the spacious island to the walk-in pantry and peekaboo water views, every detail has been thoughtfully crafted. Need a dedicated workspace? The private office, complete with built-ins, overlooks the pool and lush backyard.
Outside, the landscaped grounds feel like a private parkcomplete with fruit trees, flowering plumeria, and a large pool surrounded by tropical foliage. The lanai includes an outdoor sink, making alfresco meals and wood-fired nights a breeze. The serene primary suite opens directly to the pool, offering effortless indoor-outdoor living.
It's a rare blend of elegance, space, and locationschedule your private showing and experience it for yourself.
Closed
$749,999
12 Foster Dr, Daytona Beach, FL 32118
4beds
3,419sqft
Single Family Residence, Residential
Built in 1952
0.59 Acres Lot
$752,000 Zestimate®
$219/sqft
$5,043 Estimated rent
Home value
$752,000
$677,000 - $835,000
$5,043/mo
Zestimate® history
Owner options
List your home for rent
$5,043/mo
Rent Zestimate®
Find your next renter with Zillow Rental Manager. Plus, with online applications, you can quickly screen prospective tenants – for free.
$5,043/mo
Rent Zestimate®
Refinance and save
$5,083/mo
Est. payment
Refinancing to a lower rate could help reduce your monthly payments and save thousands over the life of the loan.
$5,083/mo
Est. payment
Explore your selling options
Work with a Zillow partner agent
Leverage their expertise and Zillow's premium Showcase listings to get your home seen by more buyers.
Get startedList with your own agent
Get your home in front of millions of buyers by listing it on Zillow.
Learn how to do itSell it yourself
Take full control of how buyers see your home on Zillow by listing For Sale by Owner (FSBO).
List your homeWhat's special
Lushly landscaped backyardOutdoor sink areaRiver viewsLarge pool and lanaiGourmet kitchenWhite shiplap ceilingsCorner lot
Zillow last checked:
Listing updated:
Listed by:
Joy Pratt-Martin PA 386-631-1299,
LPT Realty, LLC
Bought with:
Lori Spada, 3408697
LoKation
Source: DBAMLS,MLS#: 1210365
Facts & features
Interior
Bedrooms & bathrooms
- Bedrooms: 4
- Bathrooms: 5
- Full bathrooms: 4
- 1/2 bathrooms: 1
Bedroom 1
- Level: Main
- Area: 288 Square Feet
- Dimensions: 16.00 x 18.00
Bedroom 2
- Level: Main
- Area: 192 Square Feet
- Dimensions: 12.00 x 16.00
Bedroom 3
- Level: Main
- Area: 144 Square Feet
- Dimensions: 12.00 x 12.00
Den
- Level: Main
- Area: 121 Square Feet
- Dimensions: 11.00 x 11.00
Dining room
- Level: Main
- Area: 297 Square Feet
- Dimensions: 11.00 x 27.00
Family room
- Level: Main
- Area: 210 Square Feet
- Dimensions: 10.00 x 21.00
Kitchen
- Level: Main
- Area: 195 Square Feet
- Dimensions: 13.00 x 15.00
Living room
- Level: Main
- Area: 540 Square Feet
- Dimensions: 18.00 x 30.00
Other
- Description: Porch/Balcony
- Level: Main
- Area: 456 Square Feet
- Dimensions: 12.00 x 38.00
Utility room
- Level: Main
- Area: 36 Square Feet
- Dimensions: 4.00 x 9.00
Heating
- Central
Cooling
- Central Air
Appliances
- Included: Washer, Refrigerator, Microwave, Ice Maker, Gas Range, Gas Cooktop, Electric Water Heater, Dryer, Disposal, Dishwasher
- Laundry: In Unit
Features
- Built-in Features, Ceiling Fan(s), Eat-in Kitchen, Open Floorplan, Pantry, Primary Bathroom -Tub with Separate Shower, Split Bedrooms, Vaulted Ceiling(s), Walk-In Closet(s), Wine Cellar
- Flooring: Tile, Wood
- Has fireplace: Yes
- Fireplace features: Wood Burning
Interior area
- Total interior livable area: 3,419 sqft
Property
Parking
- Total spaces: 8
- Parking features: Additional Parking, Circular Driveway, Detached, Garage, Garage Door Opener, RV Access/Parking
- Garage spaces: 2
- Carport spaces: 6
- Covered spaces: 8
- Has uncovered spaces: Yes
Features
- Stories: 1
- Exterior features: Fire Pit, Outdoor Kitchen, Outdoor Shower
- Pool features: In Ground, Fenced
- Fencing: Back Yard
- Has view: Yes
- View description: Trees/Woods
Lot
- Size: 0.59 Acres
- Dimensions: 152 x 169
- Features: Corner Lot, Dead End Street, Sprinklers In Front, Sprinklers In Rear
Details
- Additional structures: Outdoor Kitchen
- Parcel number: 531612000080
- Zoning description: Single Family
Construction
Type & style
- Home type: SingleFamily
- Architectural style: Historic,Ranch
- Property subtype: Single Family Residence, Residential
Materials
- Stucco
- Foundation: Block, Brick/Mortar, Combination
- Roof: Shingle
Condition
- New construction: No
- Year built: 1952
Utilities & green energy
- Water: Public
- Utilities for property: Electricity Connected, Natural Gas Connected, Sewer Connected
Community & HOA
Community
- Subdivision: Sunny Pines
HOA
- Has HOA: No
Location
- Region: Daytona Beach
Financial & listing details
- Price per square foot: $219/sqft
- Tax assessed value: $681,882
- Annual tax amount: $3,033
- Date on market: 6/10/2025
- Listing terms: Cash,Conventional,FHA,VA Loan
- Electric utility on property: Yes
- Road surface type: Asphalt
Price history
| Date | Event | Price |
|---|---|---|
| 6/13/2025 | Sold | $749,999$219/sqft |
Source:  DBAMLS #1210365 Report a problem DBAMLS #1210365 Report a problem | ||
| 6/10/2025 | Pending sale | $749,999$219/sqft |
Source: DBAMLS #1210365 Report a problem | ||
| 6/10/2025 | Listed for sale | $749,999$219/sqft |
Source: DBAMLS #1210365 Report a problem | ||
| 6/6/2025 | Pending sale | $749,999$219/sqft |
Source: DBAMLS #1210365 Report a problem | ||
| 6/2/2025 | Price change | $749,999-3.2%$219/sqft |
Source: DBAMLS #1210365 Report a problem | ||
| 5/23/2025 | Price change | $775,000-2.5%$227/sqft |
Source: DBAMLS #1210365 Report a problem | ||
| 5/20/2025 | Listed for sale | $795,000$233/sqft |
Source:  Stellar MLS #FC307841 Report a problem Stellar MLS #FC307841 Report a problem | ||
| 4/27/2025 | Pending sale | $795,000$233/sqft |
Source: DBAMLS #1210365 Report a problem | ||
| 3/6/2025 | Listed for sale | $795,000$233/sqft |
Source: DBAMLS #1210365 Report a problem | ||
| 3/3/2025 | Listing removed | -- |
Source: Owner Report a problem | ||
| 2/22/2025 | Listed for sale | $795,000-6.5%$233/sqft |
Source: Owner Report a problem | ||
| 2/19/2025 | Listing removed | $850,000+3%$249/sqft |
Source: Stellar MLS #NS1083593 Report a problem | ||
| 2/19/2025 | Price change | $825,000-2.9%$241/sqft |
Source: DBAMLS #1206381 Report a problem | ||
| 11/28/2024 | Listed for sale | $850,000+13.3%$249/sqft |
Source: DBAMLS #1206381 Report a problem | ||
| 11/12/2024 | Listing removed | $750,000$219/sqft |
Source: DBAMLS #1202971 Report a problem | ||
| 8/21/2024 | Listed for sale | $750,000+59.6%$219/sqft |
Source: DBAMLS #1202971 Report a problem | ||
| 9/16/2005 | Sold | $470,000+10.6%$137/sqft |
Source: Public Record Report a problem | ||
| 5/16/2005 | Sold | $425,000+115.7%$124/sqft |
Source: Public Record Report a problem | ||
| 8/15/2003 | Sold | $197,000+19.4%$58/sqft |
Source: Public Record Report a problem | ||
| 2/2/2000 | Sold | $165,000$48/sqft |
Source: Public Record Report a problem | ||
Public tax history
| Year | Property taxes | Tax assessment |
|---|---|---|
| 2025 | $3,120 +2.9% | $681,882 +224.7% |
| 2024 | $3,033 +4.8% | $209,989 +3% |
| 2023 | $2,894 +2.4% | $203,873 +3% |
| 2022 | $2,826 | $197,935 +3% |
| 2021 | -- | $192,170 +1.4% |
| 2020 | $2,848 | $189,517 +2.3% |
| 2019 | $2,848 +1.3% | $185,256 +1.9% |
| 2018 | $2,812 -1% | $181,802 +2.1% |
| 2017 | $2,841 -1.3% | $178,063 +2.1% |
| 2016 | $2,879 -2.1% | $174,401 +0.7% |
| 2015 | $2,941 -3.8% | $173,189 +0.8% |
| 2014 | $3,057 | $171,814 +1.5% |
| 2013 | -- | $169,275 +1.7% |
| 2012 | -- | $166,445 -3.4% |
| 2011 | -- | $172,260 -1.8% |
| 2010 | -- | $175,347 -17.9% |
| 2009 | -- | $213,654 -39.5% |
| 2007 | -- | $353,193 -0.7% |
| 2006 | -- | $355,737 +63.5% |
| 2005 | -- | $217,603 +3% |
| 2004 | -- | $211,265 +20.5% |
| 2003 | -- | $175,326 +2.4% |
| 2002 | -- | $171,217 +1.6% |
| 2001 | -- | $168,521 +19.8% |
| 2000 | -- | $140,725 |
Find assessor info on the county website
Neighborhood: 32118
Nearby homes
- $664,2004 bd3 ba2.4k sqft2067 S Halifax Dr, Daytona Beach, FL 32118Off Market
- $530,6003 bd3 ba2.7k sqft2062 S Peninsula Dr, Daytona Beach, FL 32118Off Market
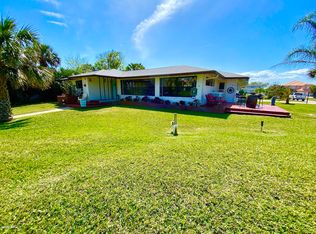
- $376,7003 bd2 ba1.6k sqft2066 S Peninsula Dr, Daytona Beach, FL 32118Off Market
- $459,9003 bd3 ba1.7k sqft11 Foster Dr, Daytona Beach, FL 32118Off Market
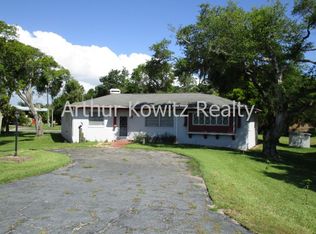
- $904,6004 bd4 ba3.3k sqft2062 S Halifax Dr, Daytona Beach, FL 32118Off Market
- $473,0003 bd2 ba1.6k sqft2075 S Halifax Dr, Daytona Beach, FL 32118Off Market
- $1,550,0005 bd7 ba3.8k sqft2066 S Halifax Dr, Daytona Beach, FL 32118Sold
- $441,7004 bd2 ba2.3k sqft2060 S Peninsula Dr, Daytona Beach, FL 32118Off Market
Nearby schools
GreatSchools rating
- 5/10R. J. Longstreet Elementary SchoolGrades: PK-5Distance: 1.7 mi
- 4/10Campbell Middle SchoolGrades: 6-8Distance: 1.9 mi
- 4/10Mainland High SchoolGrades: 9-12Distance: 3.1 mi
Get a cash offer in 3 minutes
Find out how much your home could sell for in as little as 3 minutes with a no-obligation cash offer.
Estimated market value
$752,000
Get a cash offer in 3 minutes
Find out how much your home could sell for in as little as 3 minutes with a no-obligation cash offer.
Estimated market value
$752,000
- Florida
- Volusia County
- Daytona Beach
- 32118
- 12 Foster Dr
Nearby cities
Nearby zip codes
Other Daytona Beach Topics
