**$15K BUYER CREDIT!** Welcome to this beautifully designed 4-bedroom, 2.5-bath home in a highly sought-after West Little Rock location—just minutes from premier shopping and dining. Step inside to a spacious living area featuring soaring vaulted ceilings and a cozy fireplace, creating the perfect space to relax or entertain. The kitchen is a true standout, complete with a Vulcan gas range, double ovens, and plenty of room to cook and gather. A formal dining area adds a touch of elegance for hosting family dinners or special occasions. The main-level primary suite offers a private retreat with a fireplace, a large en-suite bathroom featuring a jetted tub, walk-in shower, and a generous walk-in closet. LARGE 4th bedroom upstairs would also make a great media room. TONS of storage everywhere! New water line from meter to house. Enjoy outdoor living on the large back deck. Take advantage of the convenience of an attached, insulated garage that fits 4 cars. This home blends comfort, functionality, and location—don’t miss your chance to make it yours! Buyers to verify lot size using their own measurements.
Closed
$448,000
12 Fox Chapel Ct, Little Rock, AR 72212
4beds
3,741sqft
Single Family Residence
Built in 1999
1.2 Acres Lot
$454,000 Zestimate®
$120/sqft
$2,925 Estimated rent
Home value
$454,000
$409,000 - $508,000
$2,925/mo
Zestimate® history
Owner options
List your home for rent
$2,925/mo
Rent Zestimate®
Find your next renter with Zillow Rental Manager. Plus, with online applications, you can quickly screen prospective tenants – for free.
$2,925/mo
Rent Zestimate®
Refinance and save
$2,248/mo
Est. payment
Refinancing to a lower rate could help reduce your monthly payments and save thousands over the life of the loan.
$2,248/mo
Est. payment
Explore your selling options
Work with a Zillow partner agent
Leverage their expertise and Zillow's premium Showcase listings to get your home seen by more buyers.
Get startedList with your own agent
Get your home in front of millions of buyers by listing it on Zillow.
Learn how to do itSell it yourself
Take full control of how buyers see your home on Zillow by listing For Sale by Owner (FSBO).
List your homeWhat's special
Tons of storageLarge en-suite bathroomMain-level primary suiteGenerous walk-in closetWalk-in showerSoaring vaulted ceilingsLarge back deck
Zillow last checked:
Listing updated:
Listed by:
Amber L Wood 501-500-4707,
Mid South Realty,
Kari L Clay 501-240-3117,
Mid South Realty
Bought with:
Holly Driver, AR
Signature Properties
Source: CARMLS,MLS#: 26011791
Facts & features
Interior
Bedrooms & bathrooms
- Bedrooms: 4
- Bathrooms: 3
- Full bathrooms: 2
- 1/2 bathrooms: 1
Rooms
- Room types: Office/Study, Bonus Room
Dining room
- Features: Separate Dining Room, Eat-in Kitchen, Kitchen/Dining Combo, Breakfast Bar
Heating
- Natural Gas, Central Heat-Unspecified
Cooling
- Electric, Central Air
Appliances
- Included: Free-Standing Range, Double Oven, Microwave, Gas Range, Dishwasher, Plumbed For Ice Maker
- Laundry: Washer Hookup, Electric Dryer Hookup, Laundry Room
Features
- Wet Bar, Walk-In Closet(s), Ceiling Fan(s), Walk-in Shower, Breakfast Bar, Granite Counters, Sheet Rock, Vaulted Ceiling(s), Primary Bedroom/Main Lv, Primary Bedroom Apart, 3 Bedrooms Same Level, 3 Bedrooms Upper Level
- Flooring: Carpet, Wood, Tile
- Windows: Window Treatments
- Number of fireplaces: 2
- Fireplace features: Woodburning-Site-Built, Two
Interior area
- Total structure area: 3,741
- Total interior livable area: 3,741 sqft
Property
Parking
- Total spaces: 4
- Parking features: Garage, Parking Pad, Four Car or More
- Has garage: Yes
Features
- Levels: Two
- Stories: 2
- Patio & porch: Deck, Porch
Lot
- Size: 1.2 Acres
- Dimensions: 33' x 33' x 157' x 353' x 83' x 296'
- Features: Cul-De-Sac, Subdivided
Details
- Parcel number: 43L1050205900
Construction
Type & style
- Home type: SingleFamily
- Architectural style: Traditional
- Property subtype: Single Family Residence
Materials
- Foundation: Pillar/Post/Pier
- Roof: Composition
Condition
- New construction: No
- Year built: 1999
Utilities & green energy
- Electric: Elec-Municipal (+Entergy)
- Sewer: Public Sewer
- Water: Public
Community & HOA
Community
- Subdivision: PLEASANT HEIGHTS ADDN
HOA
- Has HOA: Yes
- HOA fee: $55 annually
Location
- Region: Little Rock
Financial & listing details
- Price per square foot: $120/sqft
- Tax assessed value: $342,695
- Annual tax amount: $4,797
- Date on market: 3/27/2026
- Listing terms: VA Loan,FHA,Conventional,Cash
- Road surface type: Paved
Price history
| Date | Event | Price |
|---|---|---|
| 4/27/2026 | Sold | $448,000$120/sqft |
Source:  CARMLS #26011791 Report a problem CARMLS #26011791 Report a problem | ||
| 3/27/2026 | Listed for sale | $448,000-65.3%$120/sqft |
Source: CARMLS #26011791 Report a problem | ||
| 9/17/2015 | Sold | $1,290,000+4200%$345/sqft |
Source: Agent Provided Report a problem | ||
| 2/23/1999 | Sold | $30,000$8/sqft |
Source: Public Record Report a problem | ||
Public tax history
| Year | Property taxes | Tax assessment |
|---|---|---|
| 2025 | $4,198 -2.3% | $68,539 |
| 2024 | $4,298 -1.7% | $68,539 |
| 2023 | $4,373 +1.9% | $68,539 +2.8% |
| 2022 | $4,293 +4.7% | $66,690 +5% |
| 2021 | $4,102 +0.8% | $63,510 |
| 2020 | $4,071 | $63,510 |
| 2019 | $4,071 -0.6% | $63,510 |
| 2018 | $4,096 | $63,510 |
| 2017 | $4,096 | $63,510 -4.4% |
| 2016 | $4,096 -12% | $66,420 |
| 2015 | $4,656 | $66,420 |
| 2014 | $4,656 | $66,420 |
| 2013 | $4,656 | $66,420 |
| 2012 | -- | $66,420 -8.5% |
| 2011 | -- | $72,575 |
| 2010 | -- | $72,575 -2% |
| 2009 | -- | $74,072 +2.1% |
| 2008 | -- | $72,575 |
| 2007 | -- | $72,575 +22.9% |
| 2005 | -- | $59,070 |
| 2004 | -- | $59,070 +1.8% |
| 2003 | -- | $58,000 |
| 2002 | -- | $58,000 |
| 2001 | -- | $58,000 |
Find assessor info on the county website
Neighborhood: Rock Creek
Nearby homes
- $40,0000.97 acres10 Fox Chapel Ct, Little Rock, AR 72212Off Market
- $455,100-- bd4 ba3.4k sqft11 Fox Chapel Ct, Little Rock, AR 72212Off Market
- $531,200-- bd4 ba4.6k sqft13622 Saddle Hill Dr, Little Rock, AR 72212Off Market
- $435,2003 bd4 ba3.3k sqft13626 Saddle Hill Dr, Little Rock, AR 72212Off Market
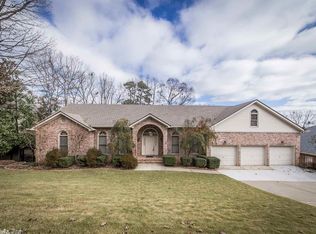
- $463,900-- bd3 ba3.9k sqft11 Chelsea Rd, Little Rock, AR 72212Off Market
- $495,700-- bd4 ba4.1k sqft8 Fox Chapel Ct, Little Rock, AR 72212Off Market
- $510,0004 bd4 ba4k sqft15 Chelsea Rd, Little Rock, AR 72212Sold
- $479,800-- bd4 ba4.3k sqft13618 Saddle Hill Dr, Little Rock, AR 72212Off Market
Nearby schools
GreatSchools rating
- 6/10Fulbright Elementary SchoolGrades: PK-5Distance: 2 mi
- 8/10Pinnacle View Middle SchoolGrades: 6-8Distance: 3.4 mi
- 3/10Hall High School - West SoiGrades: 9-12Distance: 3.4 mi
Schools provided by the listing agent
- Elementary: Fulbright
- Middle: Pinnacle View
- High: Central
Source: CARMLS. This data may not be complete. We recommend contacting the local school district to confirm school assignments for this home.
Sell for more on Zillow
Get a Zillow Showcase℠ listing at no additional cost and you could sell for .
$454,000
2% more
+$9,080
With Zillow Showcase(estimated)
$463,080
Sell for more on Zillow
Get a Zillow Showcase℠ listing at no additional cost and you could sell for .
$454,000
2% more
+$9,080
With Zillow Showcase(estimated)
$463,080
- Arkansas
- Pulaski County
- Little Rock
- 72212
- Rock Creek
- 12 Fox Chapel Ct
