Skip main navigation
Closed
  • $1,750,000

    12 Fox Claw Knls, Jasper, GA 30143

    4beds
    5,646sqft
    Single Family Residence, Residential
    Built in 2018
    0.81 Acres Lot
    $1,747,400 Zestimate®
    $310/sqft
    $4,582 Estimated rent

    Home value

    $1,747,400

    $1.57M - $1.92M

    $4,582/mo

    Zestimate® history
    Loading
    Loading...

    Owner options

    List your home for rent

    $4,582/mo

    Rent Zestimate®

    Find your next renter with Zillow Rental Manager. Plus, with online applications, you can quickly screen prospective tenants – for free.

    Learn more

    $4,582/mo

    Rent Zestimate®

    Refinance and save

    $8,317/mo

    Est. payment

    Refinancing to a lower rate could help reduce your monthly payments and save thousands over the life of the loan.

    See today's rates

    $8,317/mo

    Est. payment

    Explore your selling options

    Work with a Zillow partner agent

    Leverage their expertise and Zillow's premium Showcase listings to get your home seen by more buyers.

    Get started

    List with your own agent

    Get your home in front of millions of buyers by listing it on Zillow.

    Learn how to do it

    Sell it yourself

    Take full control of how buyers see your home on Zillow by listing For Sale by Owner (FSBO).

    List your home

    What's special

    Stone fireplaceBeautiful river-rock waterMultiple roomsPrivate officeHuge rear deckOpen floor planLarge closets
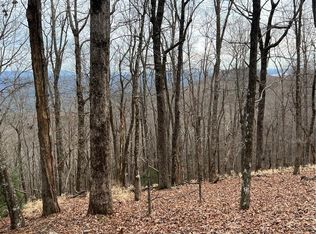
    In a word - spectacular! A "Must See" to appreciate all of the beauty, style, quality, and craftsmanship in this home. Located on Sanderlin Mountain (2,800'+/- elevation), 12 Foxclaw Knoll is on a small, quiet, cul-de-sac street, which allows for great privacy. Stunning long-range, panoramic (N-E) views from multiple rooms and decks. No detail - from exterior throughout interior - has been overlooked; the discerning use of stonework, custom beams, and exceptional mill-work visible throughout exterior and interior. Every room is an adventure, with fine features throughout; All five bedrooms are large, and accompanied by Full Baths and large closets.....Bedrooms are comfortably separated for privacy; one Bedroom/Suite located over the attached, 2-car Garage, is accessed via interior rear stairway, and is ideal as Guest Suite or alternative use..... Oversized, Main-Level Master Suite has an attached "Sitting/Reading Room" with wall of windows for star-gazing..... Open floor plan on the Main Level, with elliptical windows (complements entry design), with custom-heavy beams on 10-18' cathedral ceiling in Great Room; large yet cozy Screened Porch off Living/Dining Area has double-door access, Eze-Breeze System, stone fireplace, and access to huge Rear Deck; large walk-in Pantry with additional refrigerator and stove, assures great opportunities for entertaining and house-guests; oversized, light Laundry Room private yet convenient to Kitchen.....Terrace Level is an extension of Main Level in quality; 10' ceilings throughout; features spacious Family Room with stone fireplace, double-door access to fabulous covered house-length Deck; three Master-sized Bedrooms (with full Baths, access to covered and open Decks); private Office with exterior access; Extensive professional landscaping blends with native fauna/flora, with gentle flat-stone/wood-chip walkway around perimeter of house, meandering through property;exterior stairway access from walkway to Terrace-Level Deck; beautiful river-rock water feature/french drain/irrigation system across front and one side of home; Simply stated, not enough space here to adequately describe what this home offers in style, quality, comfort, and craftsmanship.....But if a picture is indeed worth a thousand words, viewing the photos attached to this listing should whet your appetite to see this spectacular home in person!

    Zillow last checked:

    Listing updated:

    Listing Provided by:

    LINDA G TRAVIS,

    Linda Travis & Associates Realtors, Inc. 404-285-7393

    Bought with:

    Danielle Marie Walls, 373731

    Keller Williams Realty Community Partners

    Source: FMLS GA,MLS#: 7199262MLS Logo

    Facts & features

    Interior

    Bedrooms & bathrooms
    • Bedrooms: 4
    • Bathrooms: 5
    • Full bathrooms: 4
    • 1/2 bathrooms: 1
    • Main level bathrooms: 1
    • Main level bedrooms: 1
    Primary bedroom
    • Features: Master on Main, Oversized Master, Sitting Room
    • Level: Master on Main, Oversized Master, Sitting Room
    Bedroom
    • Features: Master on Main, Oversized Master, Sitting Room
    Primary bathroom
    • Features: Double Vanity, Separate Tub/Shower, Soaking Tub, Other
    Dining room
    • Features: Open Concept, Seats 12+
    Kitchen
    • Features: Breakfast Bar, Cabinets White, Kitchen Island, Pantry Walk-In, Stone Counters, View to Family Room, Other
    Heating
    • Propane, Zoned
    Cooling
    • Ceiling Fan(s), Central Air, Zoned
    Appliances
    • Included: Dishwasher, Disposal, Double Oven, Dryer, Gas Range, Gas Water Heater, Microwave, Refrigerator, Self Cleaning Oven, Washer, Other
    • Laundry: Laundry Chute, Main Level
    Features
    • Beamed Ceilings, Bookcases, Cathedral Ceiling(s), Entrance Foyer 2 Story, High Ceilings, High Ceilings 10 ft Main, High Speed Internet, His and Hers Closets, Tray Ceiling(s), Walk-In Closet(s), Other
    • Flooring: Carpet, Ceramic Tile, Hardwood, Other
    • Windows: Insulated Windows, Plantation Shutters
    • Basement: Daylight,Exterior Entry,Finished,Finished Bath,Full,Interior Entry
    • Number of fireplaces: 3
    • Fireplace features: Basement, Factory Built, Family Room, Gas Starter, Great Room, Outside
    • Common walls with other units/homes: No Common Walls
    Interior area
    • Total structure area: 5,646
    • Total interior livable area: 5,646 sqft

    Property

    Parking
    • Total spaces: 2
    • Parking features: Attached, Driveway, Garage, Garage Faces Side, Kitchen Level, Level Driveway, Parking Pad
    • Attached garage spaces: 2
    • Has uncovered spaces: Yes
    Accessibility
    • Accessibility features: Accessible Bedroom, Accessible Entrance, Accessible Hallway(s), Accessible Kitchen
    Features
    • Levels: Two
    • Stories: 2
    • Patio & porch: Covered, Deck, Front Porch, Patio, Rear Porch, Screened, Side Porch
    • Exterior features: Rain Gutters, Rear Stairs, Storage, Other
    • Pool features: None
    • Spa features: None
    • Fencing: None
    • Has view: Yes
    • View description: Mountain(s), Trees/Woods, Other
    • Waterfront features: None
    • Body of water: None
    Lot
    • Size: 0.81 Acres
    • Dimensions: 157 x 260 x 154 x 210
    • Features: Back Yard, Corner Lot, Cul-De-Sac, Front Yard, Landscaped, Wooded
    Details
    • Additional structures: Other
    • Parcel number: 015B 017
    • Other equipment: Intercom, Satellite Dish
    • Horse amenities: None

    Construction

    Type & style
    • Home type: SingleFamily
    • Architectural style: Craftsman
    • Property subtype: Single Family Residence, Residential
    Materials
    • HardiPlank Type, Stone, Other
    • Foundation: Concrete Perimeter
    • Roof: Composition
    Condition
    • Resale
    • New construction: No
    • Year built: 2018
    Details
    • Warranty included: Yes

    Utilities & green energy

    • Electric: 220 Volts in Garage, 220 Volts in Laundry
    • Sewer: Septic Tank
    • Water: Private
    • Utilities for property: Cable Available, Electricity Available, Phone Available, Underground Utilities, Water Available
    Green energy
    • Energy efficient items: Doors, Windows
    • Energy generation: None

    Community & neighborhood

    Security
    • Security features: Intercom, Security Gate, Security Service, Smoke Detector(s)
    Community
    • Community features: Clubhouse, Fishing, Fitness Center, Gated, Golf, Lake, Marina, Pickleball, Pool, Restaurant, Tennis Court(s), Other
    Location
    • Region: Jasper
    • Subdivision: Big Canoe

    HOA & financial

    HOA
    • Has HOA: No
    • Services included: Maintenance Grounds, Security
    • Association phone: 706-268-3346

    Other

    Other facts
    • Road surface type: Paved

    Price history

    DateEventPrice
    9/15/2023Sold$1,750,000-5.4%$310/sqft
    Source: FMLS GA #7199262 Report a problem
    8/18/2023Pending sale$1,850,000$328/sqft
    Source: FMLS GA #7199262 Report a problem
    4/6/2023Listed for sale$1,850,000+848.7%$328/sqft
    Source: FMLS GA #7199262 Report a problem
    8/24/2015Sold$195,000+290%$35/sqft
    Source: Public Record Report a problem
    4/30/2015Sold$50,000$9/sqft
    Source: Public Record Report a problem

    Public tax history

    YearProperty taxesTax assessment
    2025$9,289 -0.3%$573,200
    2024$9,322 +23%$573,200 +24.3%
    2023$7,579 -16.7%$461,200 +8.6%
    2022$9,101 +24.1%$424,840 +31.1%
    2021$7,333 -2.9%$324,120 +1.6%
    2020$7,549 $319,040 -2%
    2019$7,549 -13.7%$325,560 -11%
    2018$8,747 +254%$365,720 +254%
    2017$2,471 $103,309 +158.3%
    2016$2,471 +158.3%$40,000
    2015$957 -6.2%$40,000
    2014$1,019 $40,000
    2013$1,019 $40,000
    2012-- --
    2011-- --
    2010-- --
    2009-- --

    Find assessor info on the county website

    Neighborhood: 30143

    Nearby schools

    GreatSchools rating
    Schools provided by the listing agent
    • High: Dawson County

    Source: FMLS GA. This data may not be complete. We recommend contacting the local school district to confirm school assignments for this home.

    Get a cash offer in 3 minutes
    Find out how much your home could sell for in as little as 3 minutes with a no-obligation cash offer.
    Estimated market value
    $1,747,400
    Get a cash offer in 3 minutes
    Find out how much your home could sell for in as little as 3 minutes with a no-obligation cash offer.
    Estimated market value
    $1,747,400