Skip main navigation
Off market
  • $582,500

    12 Fox Hill Dr, Stafford Springs, CT 06076

    5beds
    2,823sqft
    SingleFamily
    Built in 2003
    1.01 Acres Lot
    $582,500 Zestimate®
    $206/sqft
    $4,270 Estimated rent

    Home value

    $582,500

    $542,000 - $629,000

    $4,270/mo

    Zestimate® history
    Loading
    Loading...

    Owner options

    List your home for rent

    $4,270/mo

    Rent Zestimate®

    Find your next renter with Zillow Rental Manager. Plus, with online applications, you can quickly screen prospective tenants – for free.

    Learn more

    $4,270/mo

    Rent Zestimate®

    Refinance and save

    $3,463/mo

    Est. payment

    Refinancing to a lower rate could help reduce your monthly payments and save thousands over the life of the loan.

    See today's rates

    $3,463/mo

    Est. payment

    Explore your selling options

    Work with a Zillow partner agent

    Leverage their expertise and Zillow's premium Showcase listings to get your home seen by more buyers.

    Get started

    List with your own agent

    Get your home in front of millions of buyers by listing it on Zillow.

    Learn how to do it

    Sell it yourself

    Take full control of how buyers see your home on Zillow by listing For Sale by Owner (FSBO).

    List your home

    What's special

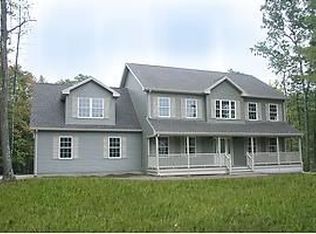
    Welcome to Paradise! The owners of this STUNNING home built in 2003, on a lovely cul-de-sac, state they have spent approximately $275,000 over the past 6 years on exquisite remodeling & high end updates including the creation of a serene, professionally landscaped 1+ acre oasis with beautiful garden beds & plantings, a Wolf composite deck & an incredible paver patio with a walkway to a Koi pond & gazebo! Expect to be equally impressed with the sparkling, impeccably maintained interior w/ a fabulous family room with high cathedral ceilings & fireplace, a spectacular kitchen w/ lovely custom cabinetry, granite counters & island & sleek stainless steel appliances open to a formal dining room. There is a 1st floor primary suite & laundry as well as an additional 2nd floor primary bedroom & 2 more bedrooms. The finished walk out lower level adds 792 square feet of living space with a 5th bedroom, recreation room & full bath. This awesome space has both heat & air conditioning & could also be great for a playroom, home office or exercise room! The baths have been remodeled with granite & quartz, high end fixtures & custom cabinetry. Please see the attached feature sheet as there are far too many updates to list including a Buderus boiler & Heat Flo indirect hot water heater, central air, doors, hardware, lighting fixtures, carpet, luxury flooring, new driveway, well pump w/ filter, chimney repointed w/ new liner, fencing, electrical upgrades, & professional painting throughout!

    This property is not currently displayed as for sale or rent on Zillow. This may be different from what's on other websites or public sources.

    Facts & features

    Interior

    Bedrooms & bathrooms
    • Bedrooms: 5
    • Bathrooms: 4
    • Full bathrooms: 3
    • 1/2 bathrooms: 1
    Heating
    • Baseboard, Oil
    Cooling
    • Central
    Appliances
    • Included: Washer
    Features
    • Basement: Yes
    • Has fireplace: Yes
    Interior area
    • Total interior livable area: 2,823 sqft

    Property

    Parking
    • Parking features: Garage - Attached
    Features
    • Exterior features: Other
    Lot
    • Size: 1.01 Acres
    Details
    • Parcel number: STAFM37L02141

    Construction

    Type & style
    • Home type: SingleFamily
    Materials
    • Roof: Asphalt
    Condition
    • Year built: 2003

    Community & HOA

    Location
    • Region: Stafford Springs

    Financial & listing details

    • Price per square foot: $206/sqft
    • Tax assessed value: $330,050
    • Annual tax amount: $12,737

    Price history

    DateEventPrice
    12/30/2022Sold$488,000+8.4%$173/sqft
    Source: Smart MLS #170534907 Report a problem
    11/15/2022Contingent$450,000$159/sqft
    Source: Smart MLS #170534907 Report a problem
    11/11/2022Listed for sale$450,000+57.4%$159/sqft
    Source: Smart MLS #170534907 Report a problem
    6/22/2016Sold$285,900$101/sqft
    Source: Smart MLS #G10127199 Report a problem
    5/5/2016Pending sale$285,900$101/sqft
    Source: Coldwell Banker Residential Brokerage - Enfield Office #G10127199 Report a problem
    5/3/2016Listed for sale$285,900-9.2%$101/sqft
    Source: Coldwell Banker Residential Brokerage - Enfield Office #G10127199 Report a problem
    6/24/2004Sold$315,000+11.7%$112/sqft
    Source: Smart MLS #G345043 Report a problem
    11/6/2003Sold$282,000$100/sqft
    Source: Agent Provided Report a problem

    Public tax history

    YearProperty taxesTax assessment
    2025$12,737 +52.7%$330,050 +52.7%
    2024$8,339 +23.1%$216,090 +17.2%
    2023$6,775 +2.7%$184,310
    2022$6,595 +2.4%$184,310
    2021$6,438 +0.7%$184,310 +0.6%
    2020$6,396 +6.9%$183,120 +6.9%
    2019$5,983 +2%$171,290
    2018$5,868 +1%$171,290
    2017$5,812 +1.3%$171,290
    2016$5,740 -2.1%$171,290 -2.5%
    2015$5,863 +1%$175,700
    2014$5,803 -0.1%$175,700
    2013$5,809 +2.4%$175,700
    2012$5,673 -12.5%$175,700 -21.6%
    2011$6,487 +3.6%$224,000
    2010$6,263 +2.8%$224,000
    2009$6,095 +6.2%$224,000
    2008$5,741 +4.1%$224,000
    2006$5,517 +21.1%$224,000 +78.9%
    2005$4,555 +8.8%$125,230
    2004$4,186 +1259.1%$125,230 +1177.9%
    2003$308 $9,800
    Find assessor info on the county website

    Neighborhood: 06076

    Nearby schools

    GreatSchools rating
    Get pre-qualified for a loan
    At Zillow Home Loans, we can pre-qualify you in as little as 5 minutes with no impact to your credit score.

    An equal housing lender. NMLS #10287.

    Sell for more on Zillow
    Get a Zillow Showcase℠ listing at no additional cost and you could sell for .
    $582,500
    2% more
    +$11,650
    With Zillow Showcase(estimated)
    $594,150
