Skip main navigation
Sold for $385,000
  • $385,000

    12 Fox Lair Vlg, Media, PA 19063

    3beds
    1,586sqft
    Townhouse
    Built in 1984
    871 Square Feet Lot
    $428,500 Zestimate®
    $243/sqft
    $2,907 Estimated rent

    Home value

    $428,500

    $407,000 - $450,000

    $2,907/mo

    Zestimate® history
    Loading
    Loading...

    Owner options

    List your home for rent

    $2,907/mo

    Rent Zestimate®

    Find your next renter with Zillow Rental Manager. Plus, with online applications, you can quickly screen prospective tenants – for free.

    Learn more

    $2,907/mo

    Rent Zestimate®

    Refinance and save

    $2,846/mo

    Est. payment

    Refinancing to a lower rate could help reduce your monthly payments and save thousands over the life of the loan.

    See today's rates

    $2,846/mo

    Est. payment

    Explore your selling options

    Work with a Zillow partner agent

    Leverage their expertise and Zillow's premium Showcase listings to get your home seen by more buyers.

    Get started

    List with your own agent

    Get your home in front of millions of buyers by listing it on Zillow.

    Learn how to do it

    Sell it yourself

    Take full control of how buyers see your home on Zillow by listing For Sale by Owner (FSBO).

    List your home

    What's special

    Formal dining roomPlay roomSitting roomNewly updated kitchenSpacious primary suiteEn suite bathroomFull hallway bathroom
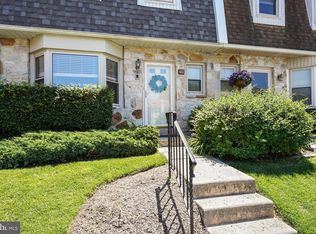
    Summer is here and so is YOUR amazing opportunity to own this lovely care-free townhome! 12 FoxLair Village is conveniently located in the Village of Rose Tree -tucked into a lovely private community, but minutes from downtown Media and all major roadways. The charm of this all brick END UNIT home can be appreciated upon first glance. Enter the home into the main hallway and you're greeted by the sun drenched front sitting room. The possibilities for this space are endless. An office, sitting room, play room, formal dining room.. sky's the limit! Keep moving and see the newly updated kitchen with plenty of storage and eat in space. All new appliances provided! The combination dining/living room make gathering together inviting yet created clearly divided spaces. Step down into a spacious living room with wood burning fireplace feature. Step outside onto this cozy deck where you can enjoy the sound of free shows from Rose Tree Park all summer long! Ahh.. its your own oasis! A half bath at the entry completes the first floor. Ready for bed? Let's head upstairs. A spacious primary suite with en suite bathroom encompasses the entire back side of the home. So private and luxurious. Two additional bedrooms and full hallway bathroom complete the second floor. A full unfinished basement is perfect for storage OR the possibility of finishing in your own time. This home has SO much to offer and will be one you will not want to miss. Beyond the walls of the home? Location is key- AWARD WINNING Rose Tree Media School District, Minutes from Media or Newtown Square. A hop, skip and a jump to Rose Tree Park! Call today with any questions!

    Zillow last checked:

    Listing updated:

    Listed by:

    Amy Fizzano Krauter 610-565-1100,

    Fizzano Family of Associates LLC

    Bought with:

    Sharon Rothman Sablosky, RS318968

    BHHS Fox & Roach-Haverford

    Source: Bright MLS,MLS#: PADE2049252MLS Logo

    Facts & features

    Interior

    Bedrooms & bathrooms
    • Bedrooms: 3
    • Bathrooms: 3
    • Full bathrooms: 2
    • 1/2 bathrooms: 1
    • Main level bathrooms: 1
    Basement
    • Area: 0
    Heating
    • Forced Air, Natural Gas
    Cooling
    • Central Air, Electric
    Appliances
    • Included: Microwave, Built-In Range, Dishwasher, Refrigerator, Water Heater
    • Laundry: Has Laundry, Lower Level
    Features
    • Combination Dining/Living, Floor Plan - Traditional, Eat-in Kitchen, Kitchen - Table Space, Primary Bath(s), Dry Wall
    • Flooring: Carpet
    • Basement: Unfinished
    • Number of fireplaces: 1
    • Fireplace features: Wood Burning
    Interior area
    • Total structure area: 1,586
    • Total interior livable area: 1,586 sqft
    • Finished area above ground: 1,586
    • Finished area below ground: 0

    Property

    Parking
    • Parking features: Assigned, Parking Lot
    • Details: Assigned Parking
    Accessibility
    • Accessibility features: None
    Features
    • Levels: Two
    • Stories: 2
    • Pool features: None
    Lot
    • Size: 871 sqft
    • Features: Backs - Open Common Area, Corner Lot, Landscaped, SideYard(s)
    Details
    • Additional structures: Above Grade, Below Grade
    • Parcel number: 35000057496
    • Zoning: RES
    • Special conditions: Standard

    Construction

    Type & style
    • Home type: Townhouse
    • Architectural style: Traditional
    • Property subtype: Townhouse
    Materials
    • Brick
    • Foundation: Other
    • Roof: Shingle
    Condition
    • New construction: No
    • Year built: 1984

    Utilities & green energy

    • Electric: 100 Amp Service
    • Sewer: Public Sewer
    • Water: Public

    Community & neighborhood

    Location
    • Region: Media
    • Subdivision: Village Of Rose Tr
    • Municipality: UPPER PROVIDENCE TWP

    HOA & financial

    HOA
    • Has HOA: Yes
    • HOA fee: $205 monthly
    • Services included: Common Area Maintenance, Lawn Care Front, Lawn Care Rear, Lawn Care Side, Maintenance Grounds, Snow Removal, Trash
    • Association name: VILLAGE OF ROSE TREE

    Other

    Other facts
    • Listing agreement: Exclusive Agency
    • Listing terms: Cash,Conventional,FHA,VA Loan
    • Ownership: Fee Simple

    Price history

    DateEventPrice
    8/25/2023Sold$385,000-3.8%$243/sqft
    Source: Bright MLS #PADE2049252 Report a problem
    8/15/2023Pending sale$400,000$252/sqft
    Source: Bright MLS #PADE2049252 Report a problem
    7/7/2023Contingent$400,000$252/sqft
    Source: Bright MLS #PADE2049252 Report a problem
    6/29/2023Listed for sale$400,000$252/sqft
    Source: Bright MLS #PADE2049252 Report a problem

    Public tax history

    YearProperty taxesTax assessment
    2025$5,677 +6%$258,440
    2024$5,355 +3.6%$258,440
    2023$5,168 +3%$258,440
    2022$5,019 +0.2%$258,440
    2021$5,011 +622.1%$258,440 +103.4%
    2020$694 -84.5%$127,060
    2019$4,486 +1.6%$127,060
    2018$4,418 +533.6%$127,060
    2017$697 -2%$127,060
    2016$712 $127,060
    2015$712 $127,060
    2014$712 +4.8%$127,060
    2013$679 +2.8%$127,060
    2012$660 +0.3%$127,060
    2011$658 $127,060
    2010$658 +7.5%$127,060
    2009$612 +2%$127,060
    2008$600 +6.1%$127,060
    2007$565 $127,060
    2006$565 $127,060
    2005$565 $127,060
    2004$565 +8.5%$127,060
    2003$521 +7.9%$127,060
    2002$483 $127,060
    2000$483 $127,060

    Find assessor info on the county website

    Neighborhood: 19063

    Nearby schools

    GreatSchools rating
    Schools provided by the listing agent
    • Middle: Springton Lake
    • High: Penncrest
    • District: Rose Tree Media

    Source: Bright MLS. This data may not be complete. We recommend contacting the local school district to confirm school assignments for this home.

    Get a cash offer in 3 minutes
    Find out how much your home could sell for in as little as 3 minutes with a no-obligation cash offer.
    Estimated market value
    $428,500
    Get a cash offer in 3 minutes
    Find out how much your home could sell for in as little as 3 minutes with a no-obligation cash offer.
    Estimated market value
    $428,500