A lovely, spacious colonial tucked in at the end of a secluded court, minutes from Huntington village. The home features all large rooms. Welcoming front porch, large formal living room with expansive front windows fill the home with natural light. The formal dining room off the big bright eat in kitchen; lofted breakfast area surrounded by windows overlooking the backyard, and sliders out to the deck. The large den/great room has a wood-burning fireplace, tray ceiling and 2 skylights; a wonderful space for family gatherings. Upstairs the primary bedroom has an ensuite bath and walk-in closet. There are also 3 more bedrooms and a family bath. Partially finished basement, 2 car garage enters in to the home. Private back yard. Hardwood floors up and down, crown moldings, gas fuel, CAC. Updated Heating and CAC System, Home Generator. Newer Windows, Siding & Roof. Enjoy everything Huntington has to offer: great parks and beaches, also endless shopping & dining options, and the LIRR station is nearby. Great location and potential. A forever home to plant roots and grow dreams.
Sold for $885,000
$885,000
12 Foxdale Court, Huntington Station, NY 11746
4beds
2,487sqft
Single Family Residence, Residential
Built in 1970
0.25 Acres Lot
$914,900 Zestimate®
$356/sqft
$4,822 Estimated rent
Home value
$914,900
$823,000 - $1.02M
$4,822/mo
Zestimate® history
Owner options
List your home for rent
$4,822/mo
Rent Zestimate®
Find your next renter with Zillow Rental Manager. Plus, with online applications, you can quickly screen prospective tenants – for free.
$4,822/mo
Rent Zestimate®
Refinance and save
$6,091/mo
Est. payment
Refinancing to a lower rate could help reduce your monthly payments and save thousands over the life of the loan.
$6,091/mo
Est. payment
Explore your selling options
Work with a Zillow partner agent
Leverage their expertise and Zillow's premium Showcase listings to get your home seen by more buyers.
Get startedList with your own agent
Get your home in front of millions of buyers by listing it on Zillow.
Learn how to do itSell it yourself
Take full control of how buyers see your home on Zillow by listing For Sale by Owner (FSBO).
List your homeWhat's special
Zillow last checked:
Listing updated:
Listed by:
Paul S. Dougherty E-PRO SFR CBR 631-427-9100,
Howard Hanna Coach 631-427-9100
Bought with:
Karina Diaz Vargas, 10401387582
Premium Group Realty Corp
Angel L. Mena Peralta, 10401376041
Premium Group Realty Corp
Source: OneKey® MLS as distributed by MLS GRID,MLS#: 910737
Facts & features
Interior
Bedrooms & bathrooms
- Bedrooms: 4
- Bathrooms: 3
- Full bathrooms: 2
- 1/2 bathrooms: 1
Primary bedroom
- Description: Large Bedroom, Ensuite Bath and Walk-in Closet. Hardwood Floors under carpet
- Level: Second
Bedroom 2
- Level: Second
Bedroom 3
- Level: Second
Bedroom 4
- Level: Second
Bathroom 1
- Description: Powder Room Bathroom
- Level: First
Bathroom 3
- Description: Family Bath with Jack & Jill Access
- Level: Second
Other
- Description: Workshop, New Rheem Heating System, Hot Water Tank, Generac Generator, Gas Fuel
- Level: Basement
Basement
- Description: Partially Finished
- Level: Basement
Den
- Description: Wonderful Den, Wood Burning Fireplace, 2 Skylights, Large Windows, Tray Ceiling and Crown Moldings
- Level: First
Dining room
- Description: Large Dining Room off Kitchen, Crown Moldings and Hardwood Floors
- Level: First
Kitchen
- Description: Big Bright Eat-in Kitchen, lofted breakfast area, gas fuel, sliders out to deck
- Level: First
Living room
- Description: Spacious Formal Living Room, Crown Moldings and Hardwood Floors (under carpet)
- Level: First
Heating
- Forced Air
Cooling
- Central Air
Appliances
- Included: None
- Laundry: Washer/Dryer Hookup, In Basement
Features
- Ceiling Fan(s), Crown Molding, Eat-in Kitchen, Entrance Foyer, Formal Dining, Granite Counters, Primary Bathroom, Tray Ceiling(s)
- Flooring: Hardwood
- Windows: Double Pane Windows, Skylight(s)
- Basement: Partially Finished
- Attic: Scuttle
- Number of fireplaces: 1
- Fireplace features: Wood Burning
Interior area
- Total structure area: 2,487
- Total interior livable area: 2,487 sqft
Property
Parking
- Total spaces: 2
- Parking features: Garage
- Garage spaces: 2
Features
- Levels: Two
Lot
- Size: 0.25 Acres
Details
- Parcel number: 0400101000100084006
- Special conditions: None
Construction
Type & style
- Home type: SingleFamily
- Architectural style: Colonial
- Property subtype: Single Family Residence, Residential
Materials
- Vinyl Siding
- Foundation: Concrete Perimeter
Condition
- Year built: 1970
Utilities & green energy
- Sewer: Cesspool
- Water: Public
- Utilities for property: Cable Available, Electricity Connected, Natural Gas Connected, Trash Collection Public, Water Connected
Community & HOA
HOA
- Has HOA: No
Location
- Region: Huntington Station
Financial & listing details
- Price per square foot: $356/sqft
- Tax assessed value: $3,500
- Annual tax amount: $14,001
- Date on market: 9/15/2025
- Cumulative days on market: 17 days
- Listing agreement: Exclusive Right To Sell
- Electric utility on property: Yes
Price history
| Date | Event | Price |
|---|---|---|
| 1/16/2026 | Sold | $885,000+10.8%$356/sqft |
Source:  OneKey® MLS as distributed by MLS GRID #910737 Report a problem OneKey® MLS as distributed by MLS GRID #910737 Report a problem | ||
| 10/2/2025 | Pending sale | $799,000$321/sqft |
Source: OneKey® MLS as distributed by MLS GRID #910737 Report a problem | ||
| 9/15/2025 | Listed for sale | $799,000$321/sqft |
Source: OneKey® MLS as distributed by MLS GRID #910737 Report a problem | ||
Public tax history
| Year | Property taxes | Tax assessment |
|---|---|---|
| 2025 | -- | $3,500 |
| 2024 | -- | $3,500 |
| 2023 | -- | $3,500 |
| 2022 | -- | $3,500 |
| 2021 | -- | $3,500 |
| 2020 | -- | $3,500 |
| 2019 | -- | $3,500 |
| 2018 | -- | $3,500 |
| 2017 | $12,635 | $3,500 |
| 2016 | -- | $3,500 |
| 2015 | -- | $3,500 |
| 2014 | -- | $3,500 |
| 2013 | -- | $3,500 |
| 2012 | -- | $3,500 |
| 2011 | -- | $3,500 |
| 2010 | -- | $3,500 |
| 2009 | -- | $3,500 |
| 2008 | -- | $3,500 |
| 2007 | $8,785 +13.5% | $3,500 |
| 2005 | $7,737 +7.8% | $3,500 |
| 2004 | $7,175 +6.2% | $3,500 |
| 2003 | $6,757 +6.3% | $3,500 |
| 2002 | $6,359 +3.9% | $3,500 |
| 2001 | $6,123 +1.8% | $3,500 |
| 2000 | $6,017 | $3,500 |
Find assessor info on the county website
Neighborhood: 11746
Nearby homes
- $623,600-- bd-- ba-- sqft10 Foxdale Ct, Huntington Station, NY 11746Off Market
- $569,900-- bd-- ba-- sqft19 Koster Ct, Huntington Station, NY 11746Off Market
- $583,400-- bd-- ba-- sqft17 Koster Ct, Huntington Station, NY 11746Off Market
- $521,1003 bd1 ba-- sqft15 Koster Ct, Huntington Station, NY 11746Off Market
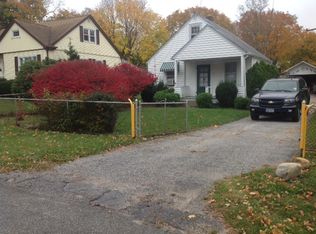
- $830,7004 bd3 ba-- sqft8 Foxdale Ct, Huntington Station, NY 11746Off Market
- $921,2006 bd3 ba3k sqft46 Lewis Ct, Huntington Station, NY 11746Off Market
- $812,9003 bd2 ba1.7k sqft7 Trudy Ct, Huntington Station, NY 11746Off Market
- $845,3004 bd2 ba-- sqft6 Foxdale Ct, Huntington Station, NY 11746Off Market
Nearby schools
GreatSchools rating
- 5/10Jack Abrams Stem Magnet SchoolGrades: 4-6Distance: 0.7 mi
- 5/10J Taylor Finley Middle SchoolGrades: 7-8Distance: 1.1 mi
- 5/10Huntington High SchoolGrades: 9-12Distance: 1.1 mi
Schools provided by the listing agent
- Elementary: Flower Hill School
- Middle: J Taylor Finley Middle School
- High: Huntington High School
Source: OneKey® MLS as distributed by MLS GRID. This data may not be complete. We recommend contacting the local school district to confirm school assignments for this home.
Get a cash offer in 3 minutes
Find out how much your home could sell for in as little as 3 minutes with a no-obligation cash offer.
Estimated market value
$914,900
Get a cash offer in 3 minutes
Find out how much your home could sell for in as little as 3 minutes with a no-obligation cash offer.
Estimated market value
$914,900
- New York
- Suffolk County
- Huntington Station
- 11746
- 12 Foxdale Court
Nearby cities
Nearby zip codes
Other Huntington Station Topics
- Apartments for Rent in 11746
- Houses for Sale in 11746
- Houses for Rent in 11746
- 11746 Real Estate
- Huntington Station Condos
- Houses for Sale in Huntington Station
- Newest Listings in Huntington Station
- Huntington Station Home Values
- Huntington Station Real Estate Agents
- Huntington Station Refinance
- Huntington Station Mortgage Rates
