Skip main navigation
Contingent
  • $475,000

    12 Foxglove Ct, Bolingbrook, IL 60440

    5beds
    2,074sqft
    : 
    Loading
    Get pre-qualified
    Single Family Residence
    Built in 2000
    9,147 Square Feet Lot
    $-- Zestimate®
    $229/sqft
    $-- HOA

    What's special

    Gas fireplaceCenter islandQuiet cul-de-sacBeautiful two-story homeLarge picture windowLarge backyardExercise room
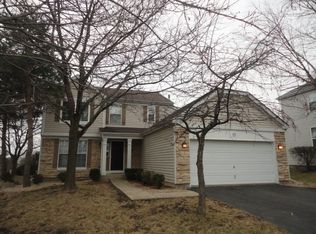
    Start your next chapter here! You will fall in love with this beautiful two-story home tucked away on a quiet cul-de-sac in the Bloomfield Village neighborhood in Bolingbrook. Featuring 5 bedrooms, 2.5 bathrooms, a 2-car attached garage, and a fully finished basement, this home backs to an open area and park, offering both privacy and scenic views. From the moment you step inside, you'll appreciate the abundance of natural light. The welcoming living room has a large picture window and French doors leading to the family room. A separate dining room provides the perfect setting for entertaining, complemented by a convenient butler's area connecting the dining room and kitchen. The updated kitchen features white wood cabinetry, a center island, quartz countertops, stainless steel appliances, a pantry, and a separate eating area with sliding doors leading to the backyard patio. The comfortable family room has a gas fireplace, creating an ideal space for everyday living. A powder room completes the main level. Upstairs, the spacious primary suite includes a walk-in closet and a private en-suite bathroom with dual vanities, a separate shower, and a soaking tub. Three additional good sized bedrooms and a full hall bathroom complete the second floor. The finished basement provides exceptional additional living space, including a 5th bedroom, recreation room, exercise room, playroom, storage area, utility room, and a walk-in closet. Enjoy summer evenings on the patio overlooking the large backyard and open green space-perfect for entertaining and relaxing. Recent updates include: new roof (2026), stove and dishwasher (2025), primary bathroom - new countertop, tile shower and tub surround, new fixtures (2024-2025) , full hall bathroom - complete remodel with tile shower and floors, new counters, and sink (2024-2025), remodeled kitchen - painted cabinets, new quartz countertops and new sink and faucet (2024) furnace (2021) and much more. Great location within walking distance to Bolingbrook High School, close to shopping, restaurants, forest preserves, parks, transportation and much more. Don't miss out!
    --
    on Zillow
    |
    1,428
    views
    |
    156
    saves
    |

    Zillow last checked:

    Listed by:

    Stefanie Ridolfo (630)200-2120,

    Real Broker LLC,

    Vincent Ridolfo 847-561-1218,

    Real Broker LLC

    Source: MRED as distributed by MLS GRID,MLS#: 12691641MLS Logo

      Facts & features

      Interior

      Bedrooms & bathrooms
      • Bedrooms: 5
      • Bathrooms: 3
      • Full bathrooms: 2
      • 1/2 bathrooms: 1
      Rooms
      • Room types: Eating Area, Foyer, Bedroom 5, Recreation Room, Play Room, Exercise Room
      Primary bedroom
      • Features: Flooring (Carpet), Bathroom (Full)
      • Level: Second
      • Area: 165 Square Feet
      • Dimensions: 15X11
      Bedroom 2
      • Features: Flooring (Carpet)
      • Level: Second
      • Area: 121 Square Feet
      • Dimensions: 11X11
      Bedroom 3
      • Features: Flooring (Carpet)
      • Level: Second
      • Area: 110 Square Feet
      • Dimensions: 11X10
      Bedroom 4
      • Features: Flooring (Carpet)
      • Level: Second
      • Area: 100 Square Feet
      • Dimensions: 10X10
      Bedroom 5
      • Features: Flooring (Carpet)
      • Level: Basement
      • Area: 120 Square Feet
      • Dimensions: 10X12
      Dining room
      • Features: Flooring (Carpet)
      • Level: Main
      • Area: 121 Square Feet
      • Dimensions: 11X11
      Eating area
      • Features: Flooring (Hardwood)
      • Level: Main
      • Area: 120 Square Feet
      • Dimensions: 10X12
      Exercise room
      • Features: Flooring (Carpet)
      • Level: Basement
      • Area: 100 Square Feet
      • Dimensions: 10X10
      Family room
      • Features: Flooring (Carpet)
      • Level: Main
      • Area: 224 Square Feet
      • Dimensions: 16X14
      Foyer
      • Features: Flooring (Hardwood)
      • Level: Main
      • Area: 108 Square Feet
      • Dimensions: 12X9
      Kitchen
      • Features: Kitchen (Eating Area-Table Space, Island, Pantry-Closet), Flooring (Hardwood)
      • Level: Main
      • Area: 120 Square Feet
      • Dimensions: 12X10
      Living room
      • Features: Flooring (Carpet)
      • Level: Main
      • Area: 154 Square Feet
      • Dimensions: 14X11
      Play room
      • Features: Flooring (Carpet)
      • Level: Basement
      • Area: 121 Square Feet
      • Dimensions: 11X11
      Recreation room
      • Features: Flooring (Carpet)
      • Level: Basement
      • Area: 160 Square Feet
      • Dimensions: 10X16
      Heating
      • Natural Gas, Forced Air
      Cooling
      • Central Air
      Appliances
      • Included: Range, Microwave, Dishwasher, Refrigerator, Washer, Dryer, Disposal, Stainless Steel Appliance(s), Range Hood, Gas Oven, Humidifier
      • Laundry: Gas Dryer Hookup
      Features
      • Vaulted Ceiling(s), Walk-In Closet(s)
      • Flooring: Hardwood
      • Windows: Screens
      • Basement: Finished,Full
      • Attic: Unfinished
      • Number of fireplaces: 1
      • Fireplace features: Attached Fireplace Doors/Screen, Gas Log, Family Room
      Interior area
      • Total structure area: 0
      • Total interior livable area: 2,074 sqft

      Property

      Parking
      • Total spaces: 2
      • Parking features: Asphalt, Garage Door Opener, Yes, Garage Owned, Attached, Garage
      • Attached garage spaces: 2
      • Has uncovered spaces: Yes
      Accessibility
      • Accessibility features: No Disability Access
      Features
      • Stories: 2
      • Patio & porch: Patio
      Lot
      • Size: 9,147 Square Feet
      • Features: Cul-De-Sac
      Details
      • Parcel number: 1202153040120000
      • Special conditions: None
      • Other equipment: Ceiling Fan(s), Sump Pump, Radon Mitigation System

      Construction

      Type & style
      • Home type: SingleFamily
      • Architectural style: Traditional
      • Property subtype: Single Family Residence
      Materials
      • Vinyl Siding, Brick
      • Foundation: Concrete Perimeter
      • Roof: Asphalt
      Condition
      • New construction: No
      • Year built: 2000

      Utilities & green energy

      • Electric: Circuit Breakers
      • Sewer: Public Sewer
      • Water: Lake Michigan

      Community & HOA

      Community
      • Features: Park, Curbs, Sidewalks, Street Lights, Street Paved
      • Security: Carbon Monoxide Detector(s)
      • Subdivision: Bloomfield Village
      HOA
      • Services included: None
      Location
      • Region: Bolingbrook

      Financial & listing details

      • Price per square foot: $229/sqft
      • Tax assessed value: $328,185
      • Annual tax amount: $9,890
      • Ownership: Fee Simple

        Estimated market value

        Not available

        Estimated sales range

        Not available

        Not available

        Price history

        DateEventPrice
        6/29/2026Listing removed$475,000$229/sqft
        Source: MRED as distributed by MLS GRID #12645024 Report a problem
        6/29/2026Contingent$475,000$229/sqft
        Source: MRED as distributed by MLS GRID #12645024 Report a problem
        6/25/2026Listed for sale$475,000+189.6%$229/sqft
        Source: MRED as distributed by MLS GRID #12645024 Report a problem
        4/30/2012Sold$164,000+2.5%$79/sqft
        Source: MRED as distributed by MLS GRID #07938597 Report a problem
        11/6/2011Price change$160,000-13.5%$77/sqft
        Source: RE/MAX Professionals Select #07938597 Report a problem
        9/19/2011Listed for sale$185,000-30.2%$89/sqft
        Source: Coldwell Banker Residential Brokerage - Bolingbrook #07905491 Report a problem
        4/24/2007Sold$265,000+29.3%$128/sqft
        Source: MRED as distributed by MLS GRID #06352107 Report a problem
        5/31/2000Sold$205,000-22.6%$99/sqft
        Source: Public Record Report a problem
        12/31/1969Sold$265,000$128/sqft
        Source: Agent Provided Report a problem

        Public tax history

        YearProperty taxesTax assessment
        2024$9,364 +6.8%$109,395 +11.1%
        2023$8,772 +7.3%$98,430 +10.9%
        2022$8,178 +5.5%$88,739 +6.9%
        2021$7,749 +3.2%$82,973 +3.4%
        2020$7,510 +3.4%$80,245 +5%
        2019$7,266 +4.2%$76,423 +4.5%
        2018$6,974 +5.1%$73,146 +5.5%
        2017$6,638 +3%$69,333 +5.1%
        2016$6,443 +4.6%$66,000 +4.3%
        2015$6,159 $63,300 +2.9%
        2014$6,159 -8.3%$61,500 -10.1%
        2013$6,720 +5.1%$68,400 -3.1%
        2012$6,391 +10.8%$70,600 -3.2%
        2011$5,769 -1.8%$72,900 -10.8%
        2010$5,877 -2.4%$81,700 -6.9%
        2009$6,020 +6.3%$87,800
        2008$5,664 $87,800 +9.3%
        2007-- $80,300 +5%
        2006$5,035 -4.9%$76,500
        2005$5,295 +10.2%$76,500 +10.1%
        2004$4,804 +14.1%$69,500 +15.3%
        2003$4,210 +4.4%$60,300 +10.2%
        2002$4,032 -4.7%$54,700
        2001$4,229 +62%$54,700 +49%
        2000$2,610 $36,705
        Find assessor info on the county website

        Monthly payment

        Est. payment

        Payment breakdown

        Explore the cost of this home by adjusting the details. Changes won't be saved.
        All calculations are estimates and provided by Zillow, Inc. for informational purposes only. Actual amounts may vary.
        HOA fees may include property taxes on listings classified as Co-Ops. Contact the listing agent and/or owner for fee details.
        Mortgage interest rates are dependent on a number of factors, including credit score, down payment, and repayment length. Interest rate data provided by Zillow Group Marketplace, Inc. as of 1/1/1970 from various mortgage lenders with which we have lead or other similar arrangements; the Estimated Payment is an average of those rates.
        See how much you could borrow to make a competitive offer.

        Climate risks

        Neighborhood: 60440

        Getting around

        42 / 100
        Car-Dependent
        43 / 100
        Somewhat Bikeable

        Nearby schools

        GreatSchools rating
        Schools provided by the listing agent
        • Elementary: Independence Elementary School
        • Middle: Jane Addams Middle School
        • High: Bolingbrook High School
        • District: 365U

        Source: MRED as distributed by MLS GRID. This data may not be complete. We recommend contacting the local school district to confirm school assignments for this home.

        A local agent can set up tours, give advice and negotiate with sellers.

        Browse local experts

        Similar homes