Welcome home to a true gem in the Harborfields school district. This fully renovated 4BR, 2.5 bath high ranch sits on a cul-de-sac. The home features an open floor plan with high ceilings and skylights. The kitchen includes wood cabinets, stainless steel appliances, granite countertops, and a radiant heat floor. In addition, the main floor features solid wood doors, hardwood floors, two French doors to the backyard, two full bathrooms, and three bedrooms. The main bathroom has a spa shower, double vanity, and radiant heat floor. The downstairs has tile floors, a roomy den, a fireplace, a bedroom, a half bath, and garage access. The large two-car garage has a double laundry machine, a gas dryer, and plenty of storage space. Modern features include a central air and heating system with a smart thermostat, a ring doorbell with a backyard camera, owned solar panels, and an attic fan that saves on electric bills, as well as CAT 6 ethernet wiring and TV cables throughout. The deep backyard features a spacious deck and a large paved patio, an estate-fenced pool area, beautiful trees, in-ground sprinklers, and a vegetable garden. The large in-ground heated pool has a hot tub and waterfall. Won't last!, Additional information: Interior Features:Lr/Dr
Sold for $942,000
$942,000
12 Frazer Court, Greenlawn, NY 11740
4beds
1,839sqft
Single Family Residence, Residential
Built in 1965
0.51 Acres Lot
$1,083,200 Zestimate®
$512/sqft
$5,300 Estimated rent
Home value
$1,083,200
$1.02M - $1.15M
$5,300/mo
Zestimate® history
Owner options
List your home for rent
$5,300/mo
Rent Zestimate®
Find your next renter with Zillow Rental Manager. Plus, with online applications, you can quickly screen prospective tenants – for free.
$5,300/mo
Rent Zestimate®
Refinance and save
$6,472/mo
Est. payment
Refinancing to a lower rate could help reduce your monthly payments and save thousands over the life of the loan.
$6,472/mo
Est. payment
Explore your selling options
Work with a Zillow partner agent
Leverage their expertise and Zillow's premium Showcase listings to get your home seen by more buyers.
Get startedList with your own agent
Get your home in front of millions of buyers by listing it on Zillow.
Learn how to do itSell it yourself
Take full control of how buyers see your home on Zillow by listing For Sale by Owner (FSBO).
List your homeWhat's special
Zillow last checked:
Listing updated:
Listed by:
Mark Karten PSA SRS 929-605-5545,
Karten Real Estate Svcs LLC 929-605-5545
Bought with:
Mark Karten SRS
Source: OneKey® MLS as distributed by MLS GRID,MLS#: L3560879
Facts & features
Interior
Bedrooms & bathrooms
- Bedrooms: 4
- Bathrooms: 3
- Full bathrooms: 2
- 1/2 bathrooms: 1
Primary bedroom
- Description: King
- Level: First
Bedroom 1
- Description: Corner
- Level: First
Bedroom 1
- Description: Office
- Level: First
Bedroom 1
- Description: Lower
- Level: Lower
Bathroom 1
- Description: Main
- Level: First
Bathroom 1
- Description: Master
- Level: First
Other
- Description: Lower
- Level: Lower
Dining room
- Description: Open Concept
- Level: First
Family room
- Description: Lower
- Level: Lower
Kitchen
- Description: Open Concept
- Level: First
Living room
- Description: Open Concept
- Level: First
Heating
- Forced Air, Radiant
Cooling
- Attic Fan, Central Air
Appliances
- Included: Convection Oven, Dishwasher, Dryer, ENERGY STAR Qualified Appliances, Freezer, Refrigerator, Washer, Gas Water Heater
Features
- Cathedral Ceiling(s), Granite Counters, Master Downstairs, First Floor Bedroom, Primary Bathroom, Built-in Features, Ceiling Fan(s), Chandelier, Speakers
- Flooring: Hardwood
- Windows: New Windows, Screens, Skylight(s)
- Has basement: No
- Attic: Pull Stairs,Partial
- Number of fireplaces: 1
Interior area
- Total structure area: 1,839
- Total interior livable area: 1,839 sqft
Property
Parking
- Parking features: Private, Attached, Garage, Garage Door Opener
Features
- Levels: Two
- Patio & porch: Deck, Patio, Porch
- Exterior features: Private Roof, Private Entrance, Mailbox, Speakers
- Has private pool: Yes
- Pool features: In Ground
- Has spa: Yes
- Fencing: Back Yard,Fenced
Lot
- Size: 0.51 Acres
- Dimensions: 22216
- Features: Sprinklers In Front, Cul-De-Sac, Level
Details
- Parcel number: 0400162000100051000
- Other equipment: Pool Equip/Cover
Construction
Type & style
- Home type: SingleFamily
- Architectural style: Ranch
- Property subtype: Single Family Residence, Residential
Condition
- Actual
- Year built: 1965
Utilities & green energy
- Sewer: Septic Tank
- Water: Public
Green energy
- Energy generation: Solar
Community & HOA
Community
- Security: Video Cameras
HOA
- Has HOA: No
- Amenities included: Park
Location
- Region: Greenlawn
Financial & listing details
- Price per square foot: $512/sqft
- Tax assessed value: $3,650
- Annual tax amount: $15,279
- Date on market: 11/21/2024
- Listing agreement: Exclusive Agency
Price history
| Date | Event | Price |
|---|---|---|
| 9/3/2024 | Sold | $942,000-5.3%$512/sqft |
Source:  OneKey® MLS as distributed by MLS GRID #L3560879 Report a problem OneKey® MLS as distributed by MLS GRID #L3560879 Report a problem | ||
| 7/16/2024 | Pending sale | $995,000$541/sqft |
Source: OneKey® MLS as distributed by MLS GRID #3560879 Report a problem | ||
| 6/21/2024 | Listed for sale | $995,000+128.7%$541/sqft |
Source: OneKey® MLS as distributed by MLS GRID #3560879 Report a problem | ||
| 8/5/2011 | Sold | $435,000-7.4%$237/sqft |
Source: Public Record Report a problem | ||
| 3/17/2011 | Price change | $469,900-5.8%$256/sqft |
Source: Coldwell Banker Residential Brokerage - Huntington #2367481 Report a problem | ||
| 2/20/2011 | Listed for sale | $499,000+85.5%$271/sqft |
Source: ColdwellBankerMoves.com #2367481 Report a problem | ||
| 3/5/1998 | Sold | $269,000$146/sqft |
Source: Public Record Report a problem | ||
Public tax history
| Year | Property taxes | Tax assessment |
|---|---|---|
| 2025 | -- | $3,650 |
| 2024 | -- | $3,650 |
| 2023 | -- | $3,650 |
| 2022 | -- | $3,650 |
| 2021 | -- | $3,650 |
| 2020 | -- | $3,650 |
| 2019 | -- | $3,650 |
| 2018 | -- | $3,650 |
| 2017 | $13,055 | $3,650 |
| 2016 | -- | $3,650 |
| 2015 | -- | $3,650 |
| 2014 | -- | $3,650 |
| 2013 | -- | $3,650 +5.3% |
| 2012 | -- | $3,465 -11.2% |
| 2011 | -- | $3,900 |
| 2010 | -- | $3,900 |
| 2009 | -- | $3,900 |
| 2008 | -- | $3,900 |
| 2007 | $10,065 +13% | $3,900 |
| 2005 | $8,908 +8.2% | $3,900 |
| 2004 | $8,233 +6.8% | $3,900 |
| 2003 | $7,709 +8.4% | $3,900 |
| 2002 | $7,109 +5.9% | $3,900 |
| 2001 | $6,714 +0.7% | $3,900 |
| 2000 | $6,667 | $3,900 |
Find assessor info on the county website
Neighborhood: 11740
Nearby homes
- $1,040,9004 bd3 ba2.4k sqft10 Frazer Ct, Greenlawn, NY 11740Off Market
- $945,6003 bd3 ba-- sqft11 Frazer Ct, Greenlawn, NY 11740Off Market
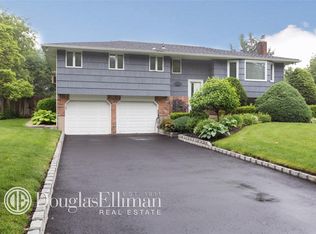
- $951,6003 bd2 ba1.7k sqft61 Derby Ave, Greenlawn, NY 11740Off Market
- $788,5003 bd2 ba-- sqft37 Aster St, Greenlawn, NY 11740Off Market
- $932,2004 bd3 ba-- sqft59 Derby Ave, Greenlawn, NY 11740Off Market
- $920,6004 bd3 ba-- sqft39 Aster St, Greenlawn, NY 11740Off Market
- $862,700-- bd-- ba-- sqft63 Derby Ave, Greenlawn, NY 11740Off Market
- $954,7004 bd3 ba-- sqft8 Frazer Ct, Greenlawn, NY 11740Off Market
Nearby schools
GreatSchools rating
- 8/10Thomas J Lahey Elementary SchoolGrades: 3-5Distance: 1 mi
- 7/10Oldfield Middle SchoolGrades: 6-8Distance: 1.1 mi
- 10/10Harborfields High SchoolGrades: 9-12Distance: 1.1 mi
Schools provided by the listing agent
- Elementary: Thomas J Lahey Elementary School
- Middle: Oldfield Middle School
- High: Harborfields High School
Source: OneKey® MLS as distributed by MLS GRID. This data may not be complete. We recommend contacting the local school district to confirm school assignments for this home.
Get a cash offer in 3 minutes
Find out how much your home could sell for in as little as 3 minutes with a no-obligation cash offer.
Estimated market value
$1,083,200
Get a cash offer in 3 minutes
Find out how much your home could sell for in as little as 3 minutes with a no-obligation cash offer.
Estimated market value
$1,083,200
- New York
- Suffolk County
- Greenlawn
- 11740
- 12 Frazer Court
Nearby cities
Nearby zip codes
Other Greenlawn Topics
