Skip main navigation
Sold for $580,000
  • $580,000

    12 Freneau Drive, Marlboro, NJ 07746

    3beds
    1,930sqft
    Single Family Residence
    Built in 1975
    0.45 Acres Lot
    $726,700 Zestimate®
    $301/sqft
    $4,320 Estimated rent

    Home value

    $726,700

    $647,000 - $814,000

    $4,320/mo

    Zestimate® history
    Loading
    Loading...

    Owner options

    List your home for rent

    $4,320/mo

    Rent Zestimate®

    Find your next renter with Zillow Rental Manager. Plus, with online applications, you can quickly screen prospective tenants – for free.

    Learn more

    $4,320/mo

    Rent Zestimate®

    Refinance and save

    $3,887/mo

    Est. payment

    Refinancing to a lower rate could help reduce your monthly payments and save thousands over the life of the loan.

    See today's rates

    $3,887/mo

    Est. payment

    Explore your selling options

    Work with a Zillow partner agent

    Leverage their expertise and Zillow's premium Showcase listings to get your home seen by more buyers.

    Get started

    List with your own agent

    Get your home in front of millions of buyers by listing it on Zillow.

    Learn how to do it

    Sell it yourself

    Take full control of how buyers see your home on Zillow by listing For Sale by Owner (FSBO).

    List your home

    What's special

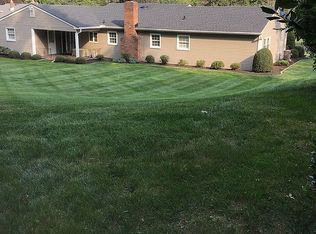
    Premier Location! Spacious Bi-Level nestled in nature on close to half an acre! Features tiled two story foyer, large living room & formal dining room w/ hardwood floors and sliders to deck overlooking deep backyard, gourmet eat in kitchen w/ wood cabinetry, tile floor, stainless steel appliances & Corian countertops, cozy family room w/ sliders leading out to private backyard, 3 generous sized bedrooms, office/study, 3 full updated baths, laundry room & attached 2 car garage! Maintenance Free Vinyl Siding, double width paved driveway w/ belgium block, mature landscaping, vinyl windows throughout (most) and attic storage with pull downs stairs. Fabulous location, only minutes to shopping & parkway!

    Zillow last checked:

    Listing updated:

    Listed by:

    Michele Ashkenazi 732-542-1990,

    Schecher Realty

    Bought with:

    Denise Forlano, 2189316

    Coldwell Banker Realty

    Source: MoreMLS,MLS#: 22323377MLS Logo

    Facts & features

    Interior

    Bedrooms & bathrooms
    • Bedrooms: 3
    • Bathrooms: 3
    • Full bathrooms: 3
    Bedroom
    • Description: w/w
    • Area: 143
    • Dimensions: 13 x 11
    Bedroom
    • Description: w/w
    • Area: 143
    • Dimensions: 13 x 11
    Bathroom
    • Description: full bath
    Bathroom
    • Description: full hall bath
    Other
    • Area: 238
    • Dimensions: 17 x 14
    Other
    • Description: w/w, full bath in suite
    • Area: 238
    • Dimensions: 17 x 14
    Dining room
    • Description: w/w, balcony
    • Area: 154
    • Dimensions: 14 x 11
    Family room
    • Description: w/w, sliders to patio
    • Area: 345
    • Dimensions: 23 x 15
    Garage
    • Description: 2 car
    Kitchen
    • Area: 195
    • Dimensions: 15 x 13
    Laundry
    • Area: 154
    • Dimensions: 22 x 7
    Living room
    • Description: w/w
    • Area: 247
    • Dimensions: 19 x 13
    Office
    • Area: 182
    • Dimensions: 14 x 13
    Heating
    • Natural Gas, Forced Air
    Cooling
    • Central Air
    Features
    • Flooring: Tile, Wood
    • Attic: Attic,Pull Down Stairs
    Interior area
    • Total structure area: 1,930
    • Total interior livable area: 1,930 sqft

    Property

    Parking
    • Total spaces: 2
    • Parking features: Paved, Double Wide Drive, Driveway
    • Attached garage spaces: 2
    • Has uncovered spaces: Yes
    Features
    • Stories: 2
    • Exterior features: Balcony, Lighting
    Lot
    • Size: 0.45 Acres
    • Dimensions: 90 x 222
    Details
    • Parcel number: 1
    • Zoning description: Residential

    Construction

    Type & style
    • Home type: SingleFamily
    • Property subtype: Single Family Residence
    Materials
    • Foundation: Slab
    Condition
    • New construction: No
    • Year built: 1975

    Utilities & green energy

    • Sewer: Public Sewer

    Community & HOA

    Community
    • Subdivision: None
    HOA
    • Has HOA: No
    Location
    • Region: Morganville

    Financial & listing details

    • Price per square foot: $301/sqft
    • Tax assessed value: $349,200
    • Annual tax amount: $8,279
    • Date on market: 10/5/2023
    • Inclusions: Washer, Window Treatments, Dishwasher, Dryer, Light Fixtures, Stove, Refrigerator
    • Exclusions: None

    Price history

    DateEventPrice
    1/8/2024Sold$580,000+1.8%$301/sqft
    Source: MoreMLS #22323377 Report a problem
    11/8/2023Pending sale$569,900$295/sqft
    Source: MoreMLS #22323377 Report a problem
    10/5/2023Listed for sale$569,900$295/sqft
    Source: MoreMLS #22323377 Report a problem

    Public tax history

    Tax history is unavailable.

    Neighborhood: 07751

    Nearby schools

    GreatSchools rating
    Schools provided by the listing agent
    • Elementary: Frank Defino
    • Middle: Marlboro Memorial
    • High: Marlboro

    Source: MoreMLS. This data may not be complete. We recommend contacting the local school district to confirm school assignments for this home.

    Get a cash offer in 3 minutes
    Find out how much your home could sell for in as little as 3 minutes with a no-obligation cash offer.
    Estimated market value
    $726,700
    Get a cash offer in 3 minutes
    Find out how much your home could sell for in as little as 3 minutes with a no-obligation cash offer.
    Estimated market value
    $726,700