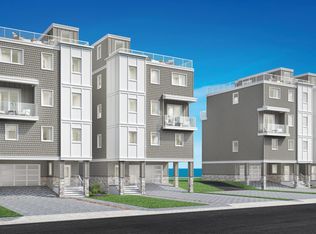
Stunning new construction by Toll Brothers. The 3,900sf home sits right on the Shrewsbury River with amazing sunset views. Private elevator from garage to rooftop. 3 BRs plus large loft and great room. River view balconies on every level plus 27 x 20 rooftop terrace. Primary bedroom, on its on its own level with private balcony, expansive dual closets and luxurious primary bath. Sales center is off site, in downtown Red Bank. Please call office for appt.
Pending
Price increase: $114K (7/15)
$3,274,000
12 Front Street, Sea Bright, NJ 07760
3beds
3,914sqft
Single Family Residence
Built in ----
871 Square Feet Lot
$2,633,600 Zestimate®
$836/sqft
$614/mo HOA
What's special
Expansive dual closetsAmazing sunset viewsLuxurious primary bath
- 97 days
- 15
- 0
Zillow last checked:
Listing updated:
Listed by:
Mary Portway 732-221-3583,
Toll Brothers Real Estate
Source: MoreMLS,MLS#: 22619165
Facts & features
Interior
Bedrooms & bathrooms
- Bedrooms: 3
- Bathrooms: 4
- Full bathrooms: 2
- 1/2 bathrooms: 2
Rooms
- Room types: Bonus Room
Bedroom
- Description: Walk in closet & private balcony
- Area: 144
- Dimensions: 12 x 12
Bedroom
- Description: large walk in closet
- Area: 165
- Dimensions: 15 x 11
Other
- Description: Private suite with fabulous views and ample closets
- Area: 300
- Dimensions: 20 x 15
Dining room
- Description: Room for oversized table & entertaining
- Area: 200
- Dimensions: 20 x 10
Garage
- Description: 2 spots in gare with space for storage plus 2 driveway spots
- Area: 480
- Dimensions: 24 x 20
Great room
- Description: 12' of glass doors out to 20 x 10 waterfront deck
- Area: 308
- Dimensions: 22 x 14
Kitchen
- Description: Gourmet kitchen ready for your selections
- Area: 275.8
- Dimensions: 19.7 x 14
Loft
- Description: Fabulous large loft with floor to ceiling windows
- Area: 264
- Dimensions: 22 x 12
Heating
- 3+ Zoned Heat
Cooling
- 3+ Zoned AC
Features
- Ceilings - 9Ft+ 2nd Flr, Elevator, Recessed Lighting
- Flooring: Laminate
- Basement: None
Interior area
- Total structure area: 3,914
- Total interior livable area: 3,914 sqft
Property
Parking
- Total spaces: 2
- Parking features: Paver Block, Driveway
- Attached garage spaces: 2
- Has uncovered spaces: Yes
Features
- Stories: 2
- Exterior features: Balcony, Storage, Lighting
- Has view: Yes
- View description: River, Ocean
- Has water view: Yes
- Water view: Ocean,River
- Waterfront features: Ocean Block, River Front
Lot
- Size: 871 Square Feet
- Dimensions: 13 x 90
Details
- Parcel number: 39000090100012
- Zoning description: Residential
Construction
Type & style
- Home type: SingleFamily
- Architectural style: Custom,Contemporary
- Property subtype: Single Family Residence
Materials
- Stone
- Roof: Flat,Fiberglass
Condition
- New construction: Yes
Utilities & green energy
- Sewer: Public Sewer
Community & HOA
Community
- Security: Security System
- Subdivision: None
HOA
- Has HOA: Yes
- Services included: Common Area, Lawn Maintenance, Snow Removal
- HOA fee: $614 monthly
Location
- Region: Sea Bright
Financial & listing details
- Price per square foot: $836/sqft
- Tax assessed value: $535,200
- Annual tax amount: $10,222
- Date on market: 6/24/2026
- Inclusions: Outdoor Lighting, Wall Oven, Dishwasher, Microwave, Security System, Stove, Screens, Air Cleaner, Garbage Disposal, Garage Door Opener, Gas Cooking
Estimated market value
$2,633,600
$2.13M - $3.29M
$6,711/mo
Price history
| Date | Event | Price |
|---|---|---|
| 7/15/2026 | Pending sale | $3,274,000+3.6%$836/sqft |
Source:  MoreMLS #22619165 Report a problem MoreMLS #22619165 Report a problem | ||
| 7/1/2026 | Price change | $3,160,000-3.5%$807/sqft |
Source:  Toll Brothers Inc. Report a problem Toll Brothers Inc. Report a problem | ||
| 6/24/2026 | Price change | $3,274,000+5.1%$836/sqft |
Source: MoreMLS #22619165 Report a problem | ||
| 6/24/2026 | Listed for sale | $3,116,000$796/sqft |
Source: Toll Brothers Inc. Report a problem | ||
| 5/12/2026 | Listing removed | $3,116,000$796/sqft |
Source: Toll Brothers Inc. Report a problem | ||
| 5/8/2026 | Listed for sale | $3,116,000$796/sqft |
Source: Toll Brothers Inc. Report a problem | ||
Public tax history
Tax history is unavailable.
Monthly payment
Est. payment
Payment breakdown
Explore the cost of this home by adjusting the details. Changes won't be saved.Climate risks
Neighborhood: 07760
Nearby schools
Schools provided by the listing agent
- Elementary: Wolf Hill
- Middle: Maple Place
Source: MoreMLS. This data may not be complete. We recommend contacting the local school district to confirm school assignments for this home.
Similar homes
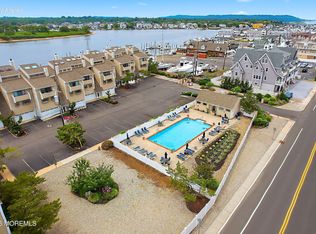
- $2,299,0004 bd4 ba2.4k sqft1266 Ocean Avenue #2, Sea Bright, NJ 07760For Sale
 MLS ID #22618946, Kristina Goldian, Real Broker, LLC- Red Bank. MoreMLS
 - $1,994,0003 bd5 ba2.6k sqft15 South Street, Sea Bright, NJ 07760New Construction
 MLS ID #22620645, Mary Portway, Toll Brothers Real Estate. MoreMLS
 - $1,944,0003 bd5 ba2.6k sqft16 River Street, Sea Bright, NJ 07760New ConstructionMLS ID #22620651, Mary Portway, Toll Brothers Real Estate. MoreMLS
- $1,944,0003 bd5 ba2.6k sqft14 River Street, Sea Bright, NJ 07760New ConstructionMoreMLS
- $2,004,0003 bd5 ba2.6k sqft20 River Street, Sea Bright, NJ 07760New ConstructionMLS ID #22613007, Mary Portway, Toll Brothers Real Estate. MoreMLS
- $1,944,0003 bd5 ba2.6k sqft12 River Street, Sea Bright, NJ 07760New ConstructionMoreMLS
- $2,999,9994 bd4 ba3.7k sqft18 Belvidere Road, Atlantic Highlands, NJ 07716For SaleMLS ID #22621341, Deborah L James, Serhant New Jersey LLC. MoreMLS
- $2,995,0006 bd5 ba5.2k sqft68 Gooseneck Point Road, Oceanport, NJ 07757For SaleMLS ID #22619512, Gina Farkouh, Resources Real Estate. MoreMLS
- $1,875,0004 bd4 ba3k sqft4 Center Street #A, Sea Bright, NJ 07760New ConstructionMLS ID #22623732, Viktoria Adamov, Realty One Group Central. MoreMLS
- $3,199,9995 bd5 ba5.2k sqft11 Beacon Hill Road, Atlantic Highlands, NJ 07716For SaleMLS ID #22603380, Michele Kiely-Richards, Weichert Realtors-Rumson. MoreMLS
- $2,800,0004 bd4 ba2.4k sqft223 Howard Avenue, Long Branch, NJ 07740For SaleMLS ID #22628095, Catherine Ades, Cathy Ades Real Estate LLC. MoreMLS
- $2,490,0006 bd3 ba3.7k sqft489 Cedar Avenue #485, West Long Branch, NJ 07764For SaleMLS ID #22618052, Adele Cohen, Irwin Leventer Real Estate Inc. MoreMLS
- $4,175,0005 bd6 ba5.3k sqft33 Highland Avenue, Monmouth Beach, NJ 07750For SaleMLS ID #22623909, Betsy Nilson Martinelly, Brokers 3 Realtors. MoreMLS
- $3,650,0003 bd4 ba2.1k sqft350 Ocean Avenue N #507, Long Branch, NJ 07740For SaleMLS ID #22618351, Barbara Carr Mahon, Berkshire Hathaway HomeServices Fox & Roach - Rumson. MoreMLS
- $3,399,0002 bd3 ba1.9k sqft801 Ocean Avenue #1A, Long Branch, NJ 07740New ConstructionMLS ID #22628307, Adele Cohen, Adele Cohen Real Estate LLc. MoreMLS
- $2,500,0004 bd5 ba3.5k sqft470 Monmouth Place, Long Branch, NJ 07740For SaleMLS ID #22624788, Melanie Botton, Cathy Ades Real Estate LLC. MoreMLS
- $4,200,0006 bd5 ba4.9k sqft16 Meadow Avenue, Monmouth Beach, NJ 07750For SaleMLS ID #22624904, Deborah L James, Serhant New Jersey LLC. MoreMLS
- $2,520,0004 bd4 ba2.7k sqft12 Harbor Court, West Long Branch, NJ 07764For SaleMLS ID #22619424, Adele Cohen, Adele Cohen Real Estate LLc. MoreMLS
- $2,499,9105 bd5 ba2.9k sqft200 Ocean Avenue N #16, Long Branch, NJ 07740New ConstructionMLS ID #22628013, David Ten Hoeve, Prive Haus LLC. MoreMLS
- $3,999,9994 bd4 ba3.1k sqft54 Georgetown Road, Eatontown, NJ 07724For SaleMLS ID #22619291, Sari Ashkenazi, Town & Country Real Estate Consultants. MoreMLS
