Skip main navigation
Off market
  • $376,600

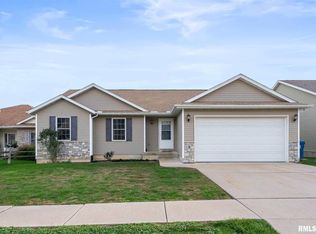
    12 Frontier Ct, Le Claire, IA 52753

    3beds
    2,112sqft
    SingleFamily
    Built in 2006
    0.31 Acres Lot
    $376,600 Zestimate®
    $178/sqft
    $2,550 Estimated rent

    Home value

    $376,600

    $358,000 - $395,000

    $2,550/mo

    Zestimate® history
    Loading
    Loading...

    Owner options

    List your home for rent

    $2,550/mo

    Rent Zestimate®

    Find your next renter with Zillow Rental Manager. Plus, with online applications, you can quickly screen prospective tenants – for free.

    Learn more

    $2,550/mo

    Rent Zestimate®

    Refinance and save

    $2,474/mo

    Est. payment

    Refinancing to a lower rate could help reduce your monthly payments and save thousands over the life of the loan.

    See today's rates

    $2,474/mo

    Est. payment

    Explore your selling options

    Work with a Zillow partner agent

    Leverage their expertise and Zillow's premium Showcase listings to get your home seen by more buyers.

    Get started

    List with your own agent

    Get your home in front of millions of buyers by listing it on Zillow.

    Learn how to do it

    Sell it yourself

    Take full control of how buyers see your home on Zillow by listing For Sale by Owner (FSBO).

    List your home

    What's special

    LOVELY Ranch Walk-out in historic LeClaire, IA, Pleasant Valley School District and cul de sac location! Shops, parks, dining & the river nearby! This home features Bamboo Hardwood floors, vaulted ceilings and a private .31 acre lot that is simply gorgeous! Beautiful kitchen cabinets, tile backsplash, prep island, plus new dishwasher, microwave & garbage disposal in 2020. The Master Bedroom is spacious, overlooks the back, has deck access and boasts a 5-piece bath w/ dual sinks, soaker tub and large walk-in closet. Bedroom 2 is also on the main level w/ full bath. In the Walk-Out Basement, you'll find bedroom 3, a nice large 3/4 bath, Family room and a big storage room with built-in shelving and newer sewage ejector pump. ** If you're looking for privacy, outdoor exploring and a beautiful view, you'll want to visit this home! *Lower Backyard space is great for picnics, camping, swingset, playing games, fire pit, tadpole hunting, relaxing on a hammock by the creek and more!*

    This property is off market, which means it's not currently listed for sale or rent on Zillow. This may be different from what's available on other websites or public sources.

    Facts & features

    Interior

    Bedrooms & bathrooms
    • Bedrooms: 3
    • Bathrooms: 3
    • Full bathrooms: 3
    Heating
    • Other, Other
    Cooling
    • Central
    Features
    • Flooring: Other, Carpet
    • Basement: Finished
    • Has fireplace: Yes
    Interior area
    • Total interior livable area: 2,112 sqft

    Property

    Parking
    • Total spaces: 2
    • Parking features: Garage - Attached
    Features
    • Exterior features: Other
    Lot
    • Size: 0.31 Acres
    Details
    • Parcel number: 95353321109

    Construction

    Type & style
    • Home type: SingleFamily
    • Architectural style: Conventional
    Materials
    • Frame
    • Foundation: Concrete
    • Roof: Asphalt
    Condition
    • Year built: 2006

    Community & neighborhood

    Location
    • Region: Le Claire

    Other

    Other facts
    • EXTERIOR: Vinyl Siding, Brick
    • EXTERIOR AMENITIES: Porch, Deck, Patio
    • HEATING/COOLING: Gas, Forced Air, Central Air, Water Heater - Gas
    • WATER/SEWER: Public Water, Public Sewer, Sump Pump, Ejector Pump
    • Laundry Room Level: Main
    • Master Bedroom Flooring: Carpet
    • Bedroom3 Flooring: Carpet
    • Living Room Level: Main
    • Style: Ranch
    • APPLIANCES: Dishwasher, Disposal, Microwave Oven, Range/Oven, Refrigerator
    • BASEMENT/FOUNDATION: Partially Finished, Full, Walk-Out, Egress Window
    • FIREPLACE: Gas Logs, Living Room
    • TAX EXEMPTIONS: Homestead/Owner Occupied
    • Living Rm Flooring: Hardwood
    • GARAGE/PARKING: Attached, Paved
    • LOT DESCRIPTION: Sloping, Cul-De-Sac
    • INTERIOR AMENITIES: Ceilings/Cath/Vault/Tray, Jetted Tub
    • Family Room Flooring: Carpet
    • Laundry Room Flooring: Tile
    • Informal Dining Rm Floor: Tile
    • Area/Tract: QCARA Area
    • Rec Room Flooring: Carpet
    • ROOFING: Shingles
    • Bedroom2 Flooring: Carpet
    • Kitchen Flooring: Tile
    • Tax Year: 2018
    • Legal Description: Cottages at Cody's Hunt Lot:009
    • Parcel ID#/Tax ID: 95353321109
    • Annual Taxes: 4208

    Price history

    DateEventPrice
    6/30/2020Sold$260,000-1.9%$123/sqft
    Source: MRED as distributed by MLS GRID #QC4210188 Report a problem
    5/27/2020Pending sale$265,000$125/sqft
    Source: Realty One Group Opening Doors #QC4210188 Report a problem
    5/23/2020Listed for sale$265,000$125/sqft
    Source: Realty One Group Opening Doors #QC4210188 Report a problem
    5/9/2020Pending sale$265,000$125/sqft
    Source: Realty One Group Opening Doors #QC4210188 Report a problem
    5/1/2020Price change$265,000-2.5%$125/sqft
    Source: Realty One Group Opening Doors #QC4210188 Report a problem
    3/21/2020Listed for sale$271,900+17.7%$129/sqft
    Source: Realty One Group Opening Doors #QC4210188 Report a problem
    5/27/2016Sold$231,000-1.7%$109/sqft
    Source: Agent Provided Report a problem
    11/25/2015Listing removed$234,900$111/sqft
    Source: Owner Report a problem
    10/29/2015Listed for sale$234,900-3.7%$111/sqft
    Source: Owner Report a problem
    9/15/2015Listing removed$244,000$116/sqft
    Source: Owner Report a problem
    9/12/2015Listed for sale$244,000+15.1%$116/sqft
    Source: Owner Report a problem
    9/2/2011Sold$212,000+19.4%$100/sqft
    Source: Public Record Report a problem
    9/6/2006Sold$177,500+407.1%$84/sqft
    Source: Public Record Report a problem
    5/26/2006Sold$35,000$17/sqft
    Source: Public Record Report a problem

    Public tax history

    YearProperty taxesTax assessment
    2025$4,652 -1.5%$331,800 +4.7%
    2024$4,722 -5.5%$316,800
    2023$4,998 +9.2%$316,800 +11.7%
    2022$4,578 +3.1%$283,660 +7.8%
    2021$4,442 +1.3%$263,180 +13%
    2020$4,383 +0.2%$232,990
    2019$4,373 +4.1%$232,990 +3.1%
    2018$4,201 +1%$225,920
    2017$4,158 +4.1%$225,920
    2016$3,996 --
    2015$3,996 +3.4%--
    2014$3,866 --
    2013$3,866 +1.4%--
    2012$3,812 +17.5%$203,360 +1.2%
    2009$3,244 +9%$200,890
    2008$2,976 +74300%--
    2007$4 --

    Find assessor info on the county website

    Neighborhood: 52753

    Nearby schools

    GreatSchools rating
    Schools provided by the listing agent
    • Elementary: Pleasant Valley
    • Middle: Pleasant Valley
    • District: Pleasant Valley

    Source: The MLS. This data may not be complete. We recommend contacting the local school district to confirm school assignments for this home.

    Get pre-qualified for a loan
    At Zillow Home Loans, we can pre-qualify you in as little as 5 minutes with no impact to your credit score.

    An equal housing lender. NMLS #10287.

    Sell for more on Zillow
    Get a Zillow Showcase℠ listing at no additional cost and you could sell for .
    $376,600
    2% more
    +$7,532
    With Zillow Showcase(estimated)
    $384,132