Welcome to 12 Furlong Dr.,(2400 SQ/FT) located in the South Seaville section of Cape May Courthouse, a beautifully maintained three-bedroom, two-bath ranch-style home set on approximately 1.7 acres. Situated just off exit 17 of the Parkway, it's ideal for year-round living or a beach getaway, with Sea Isle, Stone Harbor, and Avalon just minutes away. The open-concept kitchen, dining, and living areas flow seamlessly onto the deck and a fantastic heated inground pool, making it perfect for entertaining and creating lasting family memories. HIGHLIGHTS OF THE HOME: MUD ROOM/LAUNDRY: (Ample storage and space with wall-to-wall cabinets and countertop) KITCHEN: (Huge walk-in pantry, double ovens, gas stovetop, abundant cabinets, granite countertops and center island) FAMILY ROOM: (Cathedral ceilings, surround sound, gas fireplace, French doors.) DINING ROOM: (Unique tile design, spacious for large gatherings) FORMAL LIVING ROOM: (Cozy seating area with a wood burning fireplace) MASTER BEDROOM:(Cathedral ceilings, two closets (including a walk-in), French doors) MASTER BATH: (Jacuzzi tub, walk-in shower with bench, dual vanities, makeup vanity, quartz countertops) Walk up attic with plenty of storage space. GENERAL: (Deck access from both the living room and master bedroom, Spacious fenced in yard perfect for the kids and pets, Detached garage and shed, Close proximity to beaches, Cape May County Zoo, hospital, restaurants, shopping, and a great school district, Quiet cul-de-sac location near a new bike path.) RECENT UPGRADES EXTERIOR: Newer siding, roof, privacy fencing, landscaping, deck, and fire pit. RECENT UPGRADES MECHANICAL: (Updated central AC/heating, water heater, circuit breaker, pool pump, and gas pool heater.) RECENT UPGRADES INTERIOR: (Spray foam insulation, new gas fireplace, laminate flooring, windows, doors, walk-in pantry, mud room, expanded kitchen and master bath, granite and quartz countertops, dry bar, surround sound, and ceiling fans throughout.) This home offers a blend of comfort, style, and convenience, perfect for anyone looking for a serene and well-appointed property.
Sold for $539,000
$539,000
12 Furlong Dr, Cape May Court House, NJ 08210
3beds
--sqft
Single Family Residence
Built in 1980
1.59 Acres Lot
$595,400 Zestimate®
$--/sqft
$2,974 Estimated rent
Home value
$595,400
$542,000 - $655,000
$2,974/mo
Zestimate® history
Owner options
List your home for rent
$2,974/mo
Rent Zestimate®
Find your next renter with Zillow Rental Manager. Plus, with online applications, you can quickly screen prospective tenants – for free.
$2,974/mo
Rent Zestimate®
Refinance and save
$3,423/mo
Est. payment
Refinancing to a lower rate could help reduce your monthly payments and save thousands over the life of the loan.
$3,423/mo
Est. payment
Explore your selling options
Work with a Zillow partner agent
Leverage their expertise and Zillow's premium Showcase listings to get your home seen by more buyers.
Get startedList with your own agent
Get your home in front of millions of buyers by listing it on Zillow.
Learn how to do itSell it yourself
Take full control of how buyers see your home on Zillow by listing For Sale by Owner (FSBO).
List your homeWhat's special
Heated inground poolGas fireplaceWood burning fireplacePool pumpOpen-concept kitchenDetached garageCathedral ceilings
Zillow last checked:
Listing updated:
Listed by:
Donald Gluck,
SOLEIL SOTHEBY'S INTERNATIONAL REALTY
Bought with:
Matthew Mashura, 1434111
OCEAN VIEW REALTY
Source: CMCAOR,MLS#: 242353
Facts & features
Interior
Bedrooms & bathrooms
- Bedrooms: 3
- Bathrooms: 2
- Full bathrooms: 2
Rooms
- Room types: Dining Room, Den/TV Room, Dining Area, Great Room
Heating
- Baseboard, Forced Air
Cooling
- Central Air, Ceiling Fan(s)
Appliances
- Included: Self Cleaning Oven, Microwave, Refrigerator, Dishwasher, Disposal, Gas Cooktop, Electric Water Heater
- Laundry: Laundry Room
Features
- Bar, Cathedral Ceiling(s), Walk-In Closet(s), Eat-in Kitchen, Pantry
- Flooring: Carpet, Laminate, Tile
- Windows: Blinds
- Attic: Storage
- Has fireplace: Yes
- Fireplace features: Wood Burning
Property
Parking
- Total spaces: 1
- Parking features: Garage, 1 Car, Asphalt
- Has garage: Yes
- Has uncovered spaces: Yes
Features
- Patio & porch: Deck, Porch
- Has private pool: Yes
- Pool features: In Ground
- Has spa: Yes
- Spa features: Bath
- Fencing: Fenced
Lot
- Size: 1.59 Acres
- Dimensions: 153 x 452 IR
- Features: Cul-De-Sac
Details
- Parcel number: 040025100000002602
Construction
Type & style
- Home type: SingleFamily
- Property subtype: Single Family Residence
Materials
- Vinyl Siding
Condition
- New construction: No
- Year built: 1980
Utilities & green energy
- Sewer: Private Sewer
- Water: Well
Community & HOA
Community
- Security: Fire Alarm
Location
- Region: Cape May Court House
Financial & listing details
- Tax assessed value: $288,700
- Annual tax amount: $5,471
- Date on market: 8/12/2024
- Inclusions: Blinds
Price history
| Date | Event | Price |
|---|---|---|
| 1/3/2025 | Sold | $539,000-1.8% |
Source:  CMCAOR #242353 Report a problem CMCAOR #242353 Report a problem | ||
| 11/20/2024 | Pending sale | $549,000 |
Source:  Bright MLS #NJCM2003864 Report a problem Bright MLS #NJCM2003864 Report a problem | ||
| 11/20/2024 | Contingent | $549,000 |
Source: CMCAOR #242353 Report a problem | ||
| 9/12/2024 | Listed for sale | $549,000 |
Source:  SJSRMLS #587965 Report a problem SJSRMLS #587965 Report a problem | ||
| 8/17/2024 | Contingent | $549,000 |
Source: CMCAOR #242353 Report a problem | ||
| 8/17/2024 | Pending sale | $549,000 |
Source: SJSRMLS #587965 Report a problem | ||
| 8/12/2024 | Listed for sale | $549,000+210.2% |
Source: SJSRMLS #587965 Report a problem | ||
| 9/28/2012 | Sold | $177,000 |
Source: Public Record Report a problem | ||
Public tax history
| Year | Property taxes | Tax assessment |
|---|---|---|
| 2025 | $5,474 | $288,700 |
| 2024 | $5,474 +0.1% | $288,700 |
| 2023 | $5,471 +4.1% | $288,700 |
| 2022 | $5,257 +0.1% | $288,700 |
| 2021 | $5,254 +1.7% | $288,700 |
| 2020 | $5,165 +8.6% | $288,700 |
| 2019 | $4,758 | $288,700 |
| 2018 | $4,758 +2.2% | $288,700 |
| 2017 | $4,654 +1.5% | $288,700 |
| 2016 | $4,585 +15.9% | $288,700 |
| 2015 | $3,955 +1.6% | $288,700 -3.3% |
| 2014 | $3,892 +13.8% | $298,500 |
| 2012 | $3,422 +0.9% | $298,500 |
| 2011 | $3,392 +2.8% | $298,500 |
| 2010 | $3,299 +3.9% | $298,500 |
| 2009 | $3,177 +3.8% | $298,500 |
| 2008 | $3,060 +4% | $298,500 |
| 2007 | $2,944 | $298,500 +151.3% |
| 2006 | -- | $118,800 |
| 2005 | -- | $118,800 |
| 2004 | $2,577 | $118,800 |
| 2003 | -- | $118,800 |
| 2002 | -- | $118,800 |
| 2001 | -- | $118,800 |
Find assessor info on the county website
Neighborhood: 08210
Nearby homes
- $657,7004 bd3 ba2.9k sqft18 Furlong Dr, Cape May Court House, NJ 08210Off Market
- $319,800-- bd-- ba1.1k sqft428 Kings Hwy, Cape May Court House, NJ 08210Off Market
- $584,4004 bd2 ba2.8k sqft430 Kings Hwy, Cape May Court House, NJ 08210Off Market
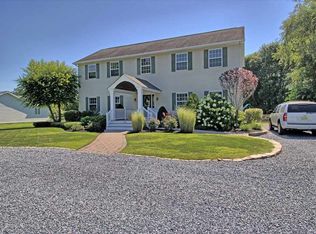
- $359,500-- bd-- ba1.2k sqft424 Kings Hwy, Cape May Court House, NJ 08210Off Market
- $375,900-- bd-- ba1.8k sqft438 Kings Hwy, Cape May Court House, NJ 08210Off Market
- $442,2004 bd2 ba1.6k sqft24 Furlong Dr, Cape May Court House, NJ 08210Off Market
- $455,600-- bd-- ba2.8k sqft418 Kings Hwy, Cape May Court House, NJ 08210Off Market
- $576,0004 bd3 ba3k sqft15 Elizabeth Ln, Cape May Court House, NJ 08210Sold
Nearby schools
GreatSchools rating
- NADennis Twp Primary SchoolGrades: PK-2Distance: 1.8 mi
- 4/10Dennis Twp Elementary Middle SchoolGrades: 3-8Distance: 3.5 mi
Get a cash offer in 3 minutes
Find out how much your home could sell for in as little as 3 minutes with a no-obligation cash offer.
Estimated market value
$595,400
Get a cash offer in 3 minutes
Find out how much your home could sell for in as little as 3 minutes with a no-obligation cash offer.
Estimated market value
$595,400
- New Jersey
- Cape May County
- Cape May Court House
- 08210
- 12 Furlong Dr
Nearby cities
Nearby neighborhoods
Nearby zip codes
Other Cape May Court House Topics
- Apartments for Rent in 08210
- Houses for Sale in 08210
- Houses for Rent in 08210
- 08210 Real Estate
- Cape May Court House Condos
- Houses for Sale in Cape May Court House
- Newest Listings in Cape May Court House
- Cape May Court House Home Values
- Cape May Court House Real Estate Agents
- Cape May Court House Refinance
- Cape May Court House Mortgage Rates
