Skip main navigation
Pending
  • $419,900

    12 Gabardi Lane, Bridgton, ME 04009

    3beds
    1,232sqft
    : 
    Loading
    Get pre-qualified
    Single Family Residence
    Built in 2026
    1.4 Acres Lot
    $414,900 Zestimate®
    $341/sqft
    $-- HOA

    What's special

    Center islandGranite countertopsInviting open floor plan
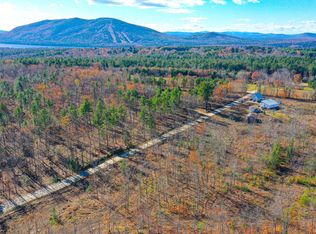
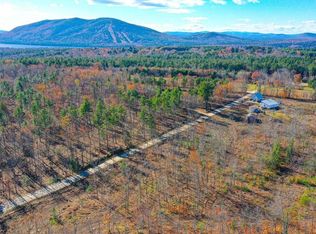
    To Be Built - This beautifully designed 3-bedroom, 2-bath ranch offers an inviting open floor plan. The kitchen features stainless steel appliances, a center island, and granite countertops overlooking the spacious living and dining areas. Enjoy radiant heat and luxury vinyl plank flooring throughout the entire home. The primary bedroom includes a private bath with a walk-in shower. Conveniently located just a few miles from downtown Bridgton, where you'll find charming shops, restaurants, and a movie theater. Estimated completion late September.
    119 days
    |
    6
    |
    0
    |

    Zillow last checked:

    Listing updated:

    Listed by:

    Maine Real Estate Choice

    Source: Maine Listings,MLS#: 1654591MLS Logo

      Facts & features

      Interior

      Bedrooms & bathrooms
      • Bedrooms: 3
      • Bathrooms: 2
      • Full bathrooms: 2
      Primary bedroom
      • Features: Closet, Full Bath, Separate Shower, Walk-In Closet(s)
      • Level: First
      • Area: 16214 Square Feet
      • Dimensions: 134 x 121
      Bedroom 2
      • Features: Closet
      • Level: First
      • Area: 15410 Square Feet
      • Dimensions: 134 x 115
      Bedroom 3
      • Features: Closet
      • Level: First
      • Area: 109080 Square Feet
      • Dimensions: 1010 x 108
      Kitchen
      • Features: Eat-in Kitchen, Kitchen Island
      • Level: First
      • Area: 18496 Square Feet
      • Dimensions: 136 x 136
      Living room
      • Level: First
      • Area: 23852 Square Feet
      • Dimensions: 178 x 134
      Other
      • Features: Utility Room
      • Level: First
      • Area: 3002 Square Feet
      • Dimensions: 79 x 38
      Heating
      • Heat Pump, Radiant
      Cooling
      • Heat Pump
      Appliances
      • Included: Dishwasher, Microwave, Electric Range, Refrigerator, Tankless Water Heater
      Features
      • 1st Floor Bedroom, 1st Floor Primary Bedroom w/Bath, Bathtub, One-Floor Living, Shower, Walk-In Closet(s), Primary Bedroom w/Bath
      • Flooring: Luxury Vinyl
      • Windows: Double Pane Windows
      • Has fireplace: No
      Interior area
      • Total structure area: 1,232
      • Total interior livable area: 1,232 sqft
      • Finished area above ground: 1,232
      • Finished area below ground: 0
      Video & virtual tour

      Property

      Parking
      • Parking features: Gravel, 1 - 4 Spaces, On Site, Off Street
      Accessibility
      • Accessibility features: Level Entry
      Features
      • Patio & porch: Porch
      • Has view: Yes
      • View description: Trees/Woods
      Lot
      • Size: 1.4 Acres
      • Features: Near Public Beach, Near Shopping, Near Town, Rural, Wooded
      Details
      • Parcel number: 12Gabardi LaneLNBridgton7155A
      • Zoning: Residential

      Construction

      Type & style
      • Home type: SingleFamily
      • Architectural style: Ranch
      • Property subtype: Single Family Residence
      Materials
      • Wood Frame, Vinyl Siding
      • Foundation: Slab, Poured Concrete
      • Roof: Shingle
      Condition
      • Year built: 2026

      Utilities & green energy

      • Electric: Circuit Breakers
      • Sewer: Private Sewer, Septic Needed
      • Water: Private, Well Needed on Site
      Green energy
      • Energy efficient items: Ceiling Fans, Insulated Foundation, LED Light Fixtures

      Community & HOA

      Location
      • Region: Bridgton

      Financial & listing details

      • Price per square foot: $341/sqft
      • Annual tax amount: $209
      • Date on market: 3/18/2026
      • Road surface type: Gravel

        Estimated market value

        $414,900

        $394,000 - $436,000

        $2,812/mo

        Price history

        DateEventPrice
        6/15/2026Pending sale$419,900$341/sqft
        Source: Maine Listings #1654591 Report a problem
        3/18/2026Listed for sale$419,900-2.3%$341/sqft
        Source: Maine Listings #1654591 Report a problem
        3/18/2026Listing removed$429,900$349/sqft
        Source: Maine Listings #1638854 Report a problem
        9/25/2025Listed for sale$429,900+347.8%$349/sqft
        Source: Maine Listings #1638854 Report a problem
        7/2/2025Sold$96,000+174.3%$78/sqft
        Source: Maine Listings #1627686 Report a problem
        6/24/2025Pending sale$35,000$28/sqft
        Source: Maine Listings #1627686 Report a problem
        6/22/2025Listed for sale$35,000$28/sqft
        Source: Maine Listings #1627686 Report a problem

        Public tax history

        Tax history is unavailable.

        Monthly payment

        Est. payment

        Payment breakdown

        Explore the cost of this home by adjusting the details. Changes won't be saved.
        All calculations are estimates and provided by Zillow, Inc. for informational purposes only. Actual amounts may vary.
        HOA fees may include property taxes on listings classified as Co-Ops. Contact the listing agent and/or owner for fee details.
        Mortgage interest rates are dependent on a number of factors, including credit score, down payment, and repayment length. Interest rate data provided by Zillow Group Marketplace, Inc. as of 1/1/1970 from various mortgage lenders with which we have lead or other similar arrangements; the Estimated Payment is an average of those rates.
        See how much you could borrow to make a competitive offer.

        Climate risks

        Neighborhood: 04009

        Getting around

        0 / 100
        Car-Dependent
        7 / 100
        Somewhat Bikeable

        Nearby schools

        GreatSchools rating

        A local agent can set up tours, give advice and negotiate with sellers.

        Browse local experts

        Similar homes