Skip main navigation
Pending
  • Listed by: Re/Max Innovative Properties - Windham • Jim Dolliver
    Price cut: $15K (6/23)
    $774,900

    12 Gables Drive, Laconia, NH 03246

    3beds
    1,957sqft
    : 
    Loading
    Get pre-qualified
    Condominium
    Built in 1986
    -- sqft lot
    $-- Zestimate®
    $396/sqft
    $-- HOA

    What's special

    Sandy beachFirst-floor laundryIn-ground poolGreen spaceOpen loftVaulted ceilingMiles of walking trails
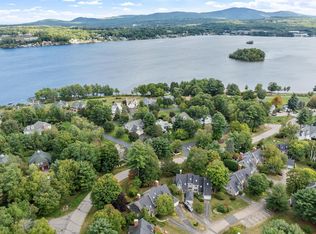
    Welcome to The Gables in the prestigious gated community of Southdown Shores, set on the shores of Lake Winnipesaukee. Step inside to a bright and airy interior filled with natural light from skylights and oversized windows. The stunning living room features a vaulted ceiling with a beautiful floor-to-ceiling stone fireplace, creating a warm and inviting focal point with an open loft that enhances the home’s contemporary design. The dining area flows seamlessly into the kitchen with granite countertops, tile flooring, and stainless-steel appliances. Additional features are the first-floor laundry and primary-bedroom suite. Upstairs, you’ll find two additional bedrooms and a full bath, while a unique third-level loft accessed by a spiral staircase offers flexible space for an office, guest area, or retreat. Relax on the deck or in the charming sunroom the perfect spots to unwind. Enjoy fantastic amenities including an in-ground pool, clubhouse, tennis courts, and pickleball, plus nestled on Lake Winnipesaukee. Or enjoy all that Southdown Shores has to offer, including a sandy beach, green space, boat club, kayak racks, bocce ball, tennis and pickleball courts, basketball courts, skating ponds, and miles of walking trails. Located just 15 minutes from Gunstock Mountain Resort, this home offers year-round enjoyment. Nothing to do but move in and enjoy your new vacation or year-round home!
    99 days
    |
    558
    |
    13
    |

    Zillow last checked:

    Listing updated:

    Listed by:

    Jim Dolliver,

    Re/Max Innovative Properties - Windham jimdolliver@comcast.net

    Source: PrimeMLS,MLS#: 5082726MLS Logo

      Facts & features

      Interior

      Bedrooms & bathrooms
      • Bedrooms: 3
      • Bathrooms: 3
      • Full bathrooms: 2
      • 1/2 bathrooms: 1
      Heating
      • Oil, Hot Air
      Cooling
      • Zoned, Mini Split
      Appliances
      • Included: Dishwasher, Microwave, Electric Range, Refrigerator
      • Laundry: 1st Floor Laundry
      Features
      • Cathedral Ceiling(s), Dining Area, Wet Bar
      • Flooring: Carpet, Ceramic Tile, Vinyl Plank
      • Windows: Skylight(s)
      • Basement: Concrete,Interior Stairs,Storage Space,Unfinished,Interior Access,Interior Entry
      • Number of fireplaces: 1
      • Fireplace features: Wood Burning, 1 Fireplace
      Interior area
      • Total structure area: 2,419
      • Total interior livable area: 1,957 sqft
      • Finished area above ground: 1,957
      • Finished area below ground: 0
      Video & virtual tour

      Property

      Parking
      • Total spaces: 1
      • Parking features: Paved
      • Garage spaces: 1
      Accessibility
      • Accessibility features: 1st Floor 1/2 Bathroom, 1st Floor 3/4 Bathroom, 1st Floor Bedroom, 1st Floor Laundry
      Features
      • Levels: Two
      • Stories: 2
      • Patio & porch: Screened Porch
      • Exterior features: Day Dock, Deck
      • Waterfront features: Beach Access, Lake Access
      • Body of water: Lake Winnipesaukee
      Lot
      • Features: Condo Development, Walking Trails, Near Golf Course, Near Skiing
      Details
      • Parcel number: LACOM244B430L32U16
      • Zoning description: RS

      Construction

      Type & style
      • Home type: Condo
      • Architectural style: Contemporary
      • Property subtype: Condominium
      Materials
      • Vinyl Siding
      • Foundation: Concrete
      • Roof: Asphalt Shingle
      Condition
      • New construction: No
      • Year built: 1986

      Utilities & green energy

      • Electric: 150 Amp Service, Circuit Breakers
      • Sewer: Public Sewer
      • Utilities for property: Cable Available, Underground Utilities

      Community & HOA

      Community
      • Subdivision: Gables On Paugus Bay
      HOA
      • Amenities included: Maintenance Structure, Master Insurance, Playground, Landscaping, Beach Access, Day Dock, Snow Removal, Tennis Court(s)
      • Services included: Maintenance Grounds, Plowing, Recreation, Trash
      • Additional fee info: Fee: $495
      Location
      • Region: Laconia

      Financial & listing details

      • Price per square foot: $396/sqft
      • Tax assessed value: $672,400
      • Annual tax amount: $8,728
      • Date on market: 4/8/2026
      • Road surface type: Paved

        Estimated market value

        Not available

        Estimated sales range

        Not available

        Not available

        Price history

        DateEventPrice
        7/6/2026Pending sale$774,900$396/sqft
        Source: PrimeMLS #5082726 Report a problem
        6/23/2026Price change$774,900-1.9%$396/sqft
        Source: PrimeMLS #5082726 Report a problem
        4/8/2026Listed for sale$789,900+139.7%$404/sqft
        Source: PrimeMLS #5082726 Report a problem
        5/8/2015Sold$329,533+119.7%$168/sqft
        Source: Public Record Report a problem
        9/9/2008Sold$150,000-42.6%$77/sqft
        Source: Public Record Report a problem
        2/15/2007Sold$261,300$134/sqft
        Source: Public Record Report a problem

        Public tax history

        YearProperty taxesTax assessment
        2024$8,851 +3.8%$649,400 +5.9%
        2023$8,527 +0.9%$613,000 +7.7%
        2022$8,451 +17.1%$569,100 +48.8%
        2021$7,214 -1.8%$382,500 +2.7%
        2020$7,348 +10.4%$372,600 +15.3%
        2019$6,655 +5.3%$323,200 +6.6%
        2018$6,322 -3%$303,200 -2.2%
        2017$6,517 -3.5%$309,900 +1.9%
        2016$6,751 +6.5%$304,100 +6.6%
        2015$6,336 +0.1%$285,400 +1%
        2014$6,332 -3.8%$282,700 -5.2%
        2013$6,584 +31.1%$298,200 +24.7%
        2012$5,021 +9.3%$239,100 +7%
        2011$4,593 -9.5%$223,400 -20.6%
        2009$5,073 -0.8%$281,200 -6.7%
        2008$5,116 +4.8%$301,500
        2007$4,884 $301,500
        Find assessor info on the county website

        Monthly payment

        Est. payment

        Payment breakdown

        Explore the cost of this home by adjusting the details. Changes won't be saved.
        All calculations are estimates and provided by Zillow, Inc. for informational purposes only. Actual amounts may vary.
        HOA fees may include property taxes on listings classified as Co-Ops. Contact the listing agent and/or owner for fee details.
        Mortgage interest rates are dependent on a number of factors, including credit score, down payment, and repayment length. Interest rate data provided by Zillow Group Marketplace, Inc. as of 1/1/1970 from various mortgage lenders with which we have lead or other similar arrangements; the Estimated Payment is an average of those rates.
        See how much you could borrow to make a competitive offer.

        Climate risks

        Neighborhood: 03246

        Getting around

        1 / 100
        Car-Dependent
        18 / 100
        Somewhat Bikeable

        Nearby schools

        GreatSchools rating
        Schools provided by the listing agent
        • Elementary: Elm Street Elementary School
        • Middle: Laconia Middle School
        • High: Laconia High School
        • District: Laconia Sch Dst SAU #30

        Source: PrimeMLS. This data may not be complete. We recommend contacting the local school district to confirm school assignments for this home.

        A local agent can set up tours, give advice and negotiate with sellers.

        Browse local experts

        Similar homes