The Entertainer! Pride of ownership is what you'll find and there's room for everyone in this home. Featuring hardwood floors throughout the first level, sun drenched rooms, large eat in kitchen, oversized dining room with custom French doors with sidelights leading out to a 2 tiered deck, new custom modern bath with body spray shower and vanity area, central air, bright and airy lower level with den/office, exercise room or guest room, newer hall bath, bonus or media room, perfect for the extended family or home business, beautiful landscaped property with specimen trees and perennials, concrete patio and beautiful hardscaped flower beds, and a large level fenced yard with plenty of privacy. All of this and conveniently set and close to major shopping, restaurants, schools, parkway and minutes to metro the north railroad. Additional Information: Amenities:Stall Shower,Storage,HeatingFuel:Oil Above Ground,
Sold for $600,000
$600,000
12 Gabriel Drive, Cortlandt Manor, NY 10567
3beds
1,261sqft
Single Family Residence, Residential
Built in 1965
0.46 Acres Lot
$644,000 Zestimate®
$476/sqft
$3,554 Estimated rent
Home value
$644,000
$599,000 - $689,000
$3,554/mo
Zestimate® history
Owner options
List your home for rent
$3,554/mo
Rent Zestimate®
Find your next renter with Zillow Rental Manager. Plus, with online applications, you can quickly screen prospective tenants – for free.
$3,554/mo
Rent Zestimate®
Refinance and save
$4,029/mo
Est. payment
Refinancing to a lower rate could help reduce your monthly payments and save thousands over the life of the loan.
$4,029/mo
Est. payment
Explore your selling options
Work with a Zillow partner agent
Leverage their expertise and Zillow's premium Showcase listings to get your home seen by more buyers.
Get startedList with your own agent
Get your home in front of millions of buyers by listing it on Zillow.
Learn how to do itSell it yourself
Take full control of how buyers see your home on Zillow by listing For Sale by Owner (FSBO).
List your homeWhat's special
Zillow last checked:
Listing updated:
Listed by:
Robert D. Mulvey III 914-469-9074,
William Raveis Real Estate 914-245-0460
Bought with:
John Durso, 30DU1011978
Keller Williams Realty Partner
Source: OneKey® MLS as distributed by MLS GRID,MLS#: H6273101
Facts & features
Interior
Bedrooms & bathrooms
- Bedrooms: 3
- Bathrooms: 2
- Full bathrooms: 2
Other
- Description: EH, Foyer, Living room, Eat in Kitchen, Dining room w/slider to 2 tiered deck, Hall Bath, Bedroom, Bedroom, Bedroom
- Level: First
Other
- Description: Office/ Den, Guest room, Hall Bath, Laundry Pantry, Oversized Family room with door out to yard
- Level: Lower
Heating
- Baseboard, Oil
Cooling
- Central Air
Appliances
- Included: Dishwasher, Dryer, Refrigerator, Washer, Indirect Water Heater
- Laundry: Inside
Features
- Eat-in Kitchen, Entrance Foyer, Formal Dining, High Speed Internet
- Flooring: Hardwood
- Windows: Double Pane Windows
- Basement: Full,Walk-Out Access
- Attic: Full
Interior area
- Total structure area: 1,261
- Total interior livable area: 1,261 sqft
Property
Parking
- Parking features: Driveway
- Has uncovered spaces: Yes
Features
- Levels: Two
- Stories: 2
- Patio & porch: Deck
- Fencing: Fenced
Lot
- Size: 0.46 Acres
- Features: Level, Near Public Transit, Near School, Near Shops
Details
- Parcel number: 5522002316132
Construction
Type & style
- Home type: SingleFamily
- Architectural style: Ranch
- Property subtype: Single Family Residence, Residential
Materials
- Cedar, Shake Siding
Condition
- Year built: 1965
Utilities & green energy
- Sewer: Septic Tank
- Water: Public
- Utilities for property: Trash Collection Public
Community & HOA
Community
- Features: Park
HOA
- Has HOA: No
- Amenities included: Park
Location
- Region: Cortlandt Manor
Financial & listing details
- Price per square foot: $476/sqft
- Tax assessed value: $6,225
- Annual tax amount: $13,039
- Date on market: 2/20/2024
- Listing agreement: Exclusive Right To Sell
- Inclusions: Light Fixtures, Oven/Range
Price history
| Date | Event | Price |
|---|---|---|
| 4/4/2024 | Sold | $600,000-7.7%$476/sqft |
Source:  OneKey® MLS as distributed by MLS GRID #H6273101 Report a problem OneKey® MLS as distributed by MLS GRID #H6273101 Report a problem | ||
| 2/20/2024 | Pending sale | $649,900$515/sqft |
Source: OneKey® MLS as distributed by MLS GRID #H6273101 Report a problem | ||
| 2/19/2024 | Listing removed | $649,900$515/sqft |
Source:  William Raveis Real Estate, Mortgage & Insurance #H6273101 Report a problem William Raveis Real Estate, Mortgage & Insurance #H6273101 Report a problem | ||
| 10/27/2023 | Listed for sale | $649,900+455.5%$515/sqft |
Source: OneKey® MLS as distributed by MLS GRID #H6273101 Report a problem | ||
| 11/16/1998 | Sold | $117,000$93/sqft |
Source: Public Record Report a problem | ||
Public tax history
| Year | Property taxes | Tax assessment |
|---|---|---|
| 2025 | -- | $6,225 |
| 2024 | -- | $6,225 |
| 2023 | -- | $6,225 |
| 2022 | -- | $6,225 |
| 2021 | -- | $6,225 |
| 2020 | -- | $6,225 |
| 2019 | -- | $6,225 |
| 2018 | -- | $6,225 |
| 2017 | -- | $6,225 |
| 2016 | -- | $6,225 |
| 2015 | -- | $6,225 |
| 2014 | -- | $6,225 |
| 2013 | -- | $6,225 |
| 2012 | -- | $6,225 |
| 2011 | -- | $6,225 |
| 2010 | -- | $6,225 |
| 2009 | -- | $6,225 +4.2% |
| 2008 | -- | $5,975 |
| 2007 | -- | $5,975 |
| 2006 | -- | $5,975 |
| 2004 | -- | $5,975 |
| 2003 | -- | $5,975 |
| 2002 | -- | $5,975 |
| 2000 | -- | $5,975 |
| 1999 | -- | $5,975 |
Find assessor info on the county website
Neighborhood: 10567
Nearby homes
- $560,200-- bd-- ba-- sqft10 Gabriel Dr, Cortlandt Manor, NY 10567Off Market
- $615,0003 bd2 ba2.6k sqft14 Gabriel Dr, Cortlandt Manor, NY 10567Sold
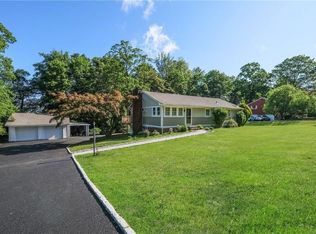
- $755,3003 bd3 ba3.4k sqft23 Gabriel Dr, Cortlandt Manor, NY 10567Off Market
- $589,200-- bd-- ba-- sqft8 Gabriel Dr, Cortlandt Manor, NY 10567Off Market
- $705,0003 bd3 ba3.2k sqft25 Gabriel Dr, Cortlandt Manor, NY 10567Sold
- $645,1004 bd2 ba1.2k sqft21 Gabriel Dr, Cortlandt Manor, NY 10567Off Market
- $680,100-- bd-- ba-- sqft16 Gabriel Dr, Cortlandt Manor, NY 10567Off Market
- $720,5003 bd2 ba2.1k sqft27 Gabriel Dr, Cortlandt Manor, NY 10567Off Market
Nearby schools
GreatSchools rating
- 6/10Van Cortlandtville SchoolGrades: K-5Distance: 1.3 mi
- 4/10Lakeland Copper Beech Middle SchoolGrades: 6-8Distance: 4.2 mi
- 7/10Walter Panas High SchoolGrades: 9-12Distance: 2.5 mi
Schools provided by the listing agent
- Elementary: Van Cortlandtville
- Middle: Lakeland-Copper Beech Middle Sch
- High: Walter Panas High School
Source: OneKey® MLS as distributed by MLS GRID. This data may not be complete. We recommend contacting the local school district to confirm school assignments for this home.
- New York
- Westchester County
- Cortlandt Manor
- 10567
- 12 Gabriel Drive
Nearby cities
Nearby zip codes
Other Cortlandt Manor Topics
