Skip main navigation
Closed
  • Listed by: Lamacchia Realty, Inc.
    Bought with: Jill & Co. Realty Group - Real Broker NH, LLC
    $555,000

    12 Gaita Drive, Derry, NH 03038

    3beds
    2,412sqft
    Single Family Residence
    Built in 1979
    1.01 Acres Lot
    $640,600 Zestimate®
    $230/sqft
    $3,737 Estimated rent

    Home value

    $640,600

    $609,000 - $673,000

    $3,737/mo

    Zestimate® history
    Loading
    Loading...

    Owner options

    List your home for rent

    $3,737/mo

    Rent Zestimate®

    Find your next renter with Zillow Rental Manager. Plus, with online applications, you can quickly screen prospective tenants – for free.

    Learn more

    $3,737/mo

    Rent Zestimate®

    Refinance and save

    $3,657/mo

    Est. payment

    Refinancing to a lower rate could help reduce your monthly payments and save thousands over the life of the loan.

    See today's rates

    $3,657/mo

    Est. payment

    Explore your selling options

    Work with a Zillow partner agent

    Leverage their expertise and Zillow's premium Showcase listings to get your home seen by more buyers.

    Get started

    List with your own agent

    Get your home in front of millions of buyers by listing it on Zillow.

    Learn how to do it

    Sell it yourself

    Take full control of how buyers see your home on Zillow by listing For Sale by Owner (FSBO).

    List your home

    What's special

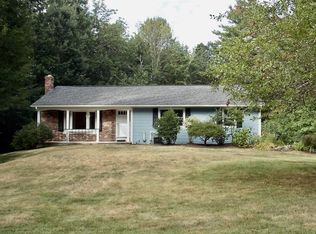
    Welcome to 12 Gaita Drive a well maintained 3 bedroom, 2 full bath gambrel set on a manicured 1.01 acre lot in sought after Derry, NH. Front entry leads to the eat in kitchen with updated cherry cabinets, granite counter tops, tile floors, and stainless steel appliances. There is a front dining room with hardwood floors and a warm and inviting family room with pellet stove, wood beams and slider overlooking the private back yard. First floor full bath and a front to back living room that has also been used as a guest room. Second level has beautiful hardwood floors, a full bath and 3 generous sized bedrooms. Lower level is partially finished with den and playroom area and has a one stall garage. Amazing back yard with newer 28x12 deck with trex and composite rails. Newer 24" above ground pool with deck, all of the windows have been replaced, lawn irrigation in the front yard and so much more!

    Zillow last checked:

    Listing updated:

    Listed by:

    Andrea M Delahunty,

    Lamacchia Realty, Inc. 603-791-4992

    Bought with:

    Bryan Conant

    Jill & Co. Realty Group - Real Broker NH, LLC

    Source: PrimeMLS,MLS#: 5001224MLS Logo

    Facts & features

    Interior

    Bedrooms & bathrooms
    • Bedrooms: 3
    • Bathrooms: 2
    • Full bathrooms: 2
    Heating
    • Oil, Pellet Stove, Baseboard, Electric, Hot Water
    Cooling
    • None
    Appliances
    • Included: Dishwasher, Microwave, Refrigerator, Electric Stove
    • Laundry: Laundry Hook-ups
    Features
    • Dining Area, Kitchen Island
    • Flooring: Tile, Wood
    • Basement: Climate Controlled,Daylight,Full,Partially Finished,Interior Stairs,Walkout,Walk-Out Access
    Interior area
    • Total structure area: 2,412
    • Total interior livable area: 2,412 sqft
    • Finished area above ground: 2,012
    • Finished area below ground: 400

    Property

    Parking
    • Total spaces: 1
    • Parking features: Paved, Auto Open, Underground
    • Garage spaces: 1
    Features
    • Levels: Two
    • Stories: 2
    • Exterior features: Deck
    • Has private pool: Yes
    • Pool features: Above Ground
    Lot
    • Size: 1.01 Acres
    • Features: Landscaped, Level, Subdivided
    Details
    • Parcel number: DERYM3B160L29
    • Zoning description: LDR

    Construction

    Type & style
    • Home type: SingleFamily
    • Architectural style: Gambrel
    • Property subtype: Single Family Residence
    Materials
    • Wood Frame, Vinyl Siding
    • Foundation: Concrete
    • Roof: Asphalt Shingle
    Condition
    • New construction: No
    • Year built: 1979

    Utilities & green energy

    • Electric: Circuit Breakers, Generator Ready
    • Sewer: Private Sewer
    • Utilities for property: Cable

    Community & neighborhood

    Security
    • Security features: Carbon Monoxide Detector(s), Smoke Detector(s)
    Location
    • Region: Derry

    Other

    Other facts
    • Road surface type: Paved

    Price history

    DateEventPrice
    7/30/2024Sold$555,000+5.7%$230/sqft
    Source: PrimeMLS #5001224 Report a problem
    6/26/2024Contingent$524,900$218/sqft
    Source: PrimeMLS #5001224 Report a problem
    6/19/2024Listed for sale$524,900+352.5%$218/sqft
    Source: PrimeMLS #5001224 Report a problem
    9/8/1997Sold$116,000$48/sqft
    Source: Public Record Report a problem

    Public tax history

    YearProperty taxesTax assessment
    2024$10,255 +15.5%$548,700 +27.8%
    2023$8,878 +8.7%$429,300 +0%
    2022$8,170 +7.3%$429,100 +37.2%
    2020$7,611 -1%$312,700 +6.2%
    2019$7,690 +0.4%$294,400
    2018$7,663 -1.3%$294,400 +9.4%
    2017$7,763 +6.6%$269,000
    2016$7,279 +1%$269,000 +9.1%
    2015$7,208 -0.6%$246,600
    2014$7,255 -0.6%$246,600 +6.4%
    2013$7,296 +3.3%$231,700
    2012$7,062 +17.5%$231,700 +5.1%
    2011$6,010 -4.3%$220,400
    2010$6,277 +4.3%$220,400 -6.5%
    2008$6,020 -6.5%$235,800 -19.2%
    2007$6,439 $292,000

    Find assessor info on the county website

    Neighborhood: 03038

    Nearby schools

    GreatSchools rating
    Schools provided by the listing agent
    • High: Pinkerton Academy
    • District: Derry School District SAU #10

    Source: PrimeMLS. This data may not be complete. We recommend contacting the local school district to confirm school assignments for this home.

    Get a cash offer in 3 minutes
    Find out how much your home could sell for in as little as 3 minutes with a no-obligation cash offer.
    Estimated market value
    $640,600
    Get a cash offer in 3 minutes
    Find out how much your home could sell for in as little as 3 minutes with a no-obligation cash offer.
    Estimated market value
    $640,600