Welcome to this well-maintained 5 Bedroom, 2 Full Bathroom Colonial that blends timeless charm with thoughtful updates throughout. Enjoy true peace of mind with major improvements already done including newer windows (2016), Siding (2021), Roof (2022), Burner (2023), and In-Ground Sprinkler (2023). Inside you will love the spacious Eat-in-Kitchen attached to the Formal Dining Room for holiday gatherings and special occasions. The large living room, den, full bathroom, and large first floor bedroom offer the flexibility for extended family or a home office. Upstairs you'll find four generously sized bedrooms and a full bathroom, providing plenty of space for everyone. The full basement offers excellent storage space and potential play areas - the basement has heat and offers excellent storage space to keep everything organized. This property is fully fenced and situated on .21 acres. This is a wonderful opportunity to own a well-cared for home that is ready to be enjoyed by you!
Sold for $650,000
$650,000
12 Galaxie Lane, Selden, NY 11784
5beds
1,784sqft
Single Family Residence, Residential
Built in 1968
9,148 Square Feet Lot
$659,800 Zestimate®
$364/sqft
$4,367 Estimated rent
Home value
$659,800
$594,000 - $732,000
$4,367/mo
Zestimate® history
Owner options
List your home for rent
$4,367/mo
Rent Zestimate®
Find your next renter with Zillow Rental Manager. Plus, with online applications, you can quickly screen prospective tenants – for free.
$4,367/mo
Rent Zestimate®
Refinance and save
$4,448/mo
Est. payment
Refinancing to a lower rate could help reduce your monthly payments and save thousands over the life of the loan.
$4,448/mo
Est. payment
Explore your selling options
Work with a Zillow partner agent
Leverage their expertise and Zillow's premium Showcase listings to get your home seen by more buyers.
Get startedList with your own agent
Get your home in front of millions of buyers by listing it on Zillow.
Learn how to do itSell it yourself
Take full control of how buyers see your home on Zillow by listing For Sale by Owner (FSBO).
List your homeWhat's special
Excellent storage spaceLarge first floor bedroomFormal dining roomSpacious eat-in-kitchen
Zillow last checked:
Listing updated:
Listed by:
Margaret Tsoukaris 631-332-7897,
Realty Connect USA LI 631-881-5160,
Nancy S. Graziano CBR 631-697-3469,
Realty Connect USA LI
Bought with:
Christine Benzant, 10401397779
Douglas Elliman Real Estate
Carlos Salinas CBR, 10301223069
Douglas Elliman Real Estate
Source: OneKey® MLS as distributed by MLS GRID,MLS#: 958373
Facts & features
Interior
Bedrooms & bathrooms
- Bedrooms: 5
- Bathrooms: 2
- Full bathrooms: 2
Primary bedroom
- Description: Primary Bedroom
- Level: Second
Bedroom 3
- Description: Third Bedroom
- Level: Second
Bedroom 4
- Description: Fourth Bedroom
- Level: Second
Bedroom 5
- Description: Fifth Bedroom
- Level: Second
Bathroom 1
- Description: Large 1st Bedroom
- Level: First
Bathroom 1
- Description: Full Bathroom
- Level: First
Other
- Description: Mudroom
- Level: First
Basement
- Description: Full Partial Finished
- Level: Basement
Den
- Description: Den
- Level: First
Dining room
- Description: Formal Dining Room
- Level: First
Kitchen
- Description: Eat-in-Kitchen
- Level: First
Living room
- Description: Formal Living Room
- Level: First
Heating
- Baseboard, Oil
Cooling
- None
Appliances
- Included: Dishwasher, Dryer, Microwave, Oven, Range, Refrigerator, Washer
Features
- First Floor Bedroom, First Floor Full Bath, Eat-in Kitchen, Entrance Foyer, Formal Dining, Pantry, Storage
- Flooring: Hardwood
- Basement: Full,Partially Finished
- Attic: Full
Interior area
- Total structure area: 1,784
- Total interior livable area: 1,784 sqft
Property
Parking
- Parking features: Driveway
- Has uncovered spaces: Yes
Lot
- Size: 9,148 Square Feet
Details
- Parcel number: 0200490000600036000
- Special conditions: None
Construction
Type & style
- Home type: SingleFamily
- Architectural style: Colonial
- Property subtype: Single Family Residence, Residential
Condition
- Year built: 1968
Utilities & green energy
- Sewer: Cesspool
- Water: Public
- Utilities for property: Water Available
Community & HOA
HOA
- Has HOA: No
Location
- Region: Selden
Financial & listing details
- Price per square foot: $364/sqft
- Tax assessed value: $2,500
- Annual tax amount: $12,047
- Date on market: 2/4/2026
- Cumulative days on market: 9 days
- Listing agreement: Exclusive Right To Sell
Price history
| Date | Event | Price |
|---|---|---|
| 4/15/2026 | Sold | $650,000+14.1%$364/sqft |
Source:  OneKey® MLS as distributed by MLS GRID #958373 Report a problem OneKey® MLS as distributed by MLS GRID #958373 Report a problem | ||
| 2/13/2026 | Pending sale | $569,900$319/sqft |
Source: OneKey® MLS as distributed by MLS GRID #958373 Report a problem | ||
| 2/4/2026 | Listed for sale | $569,900$319/sqft |
Source: OneKey® MLS as distributed by MLS GRID #958373 Report a problem | ||
Public tax history
| Year | Property taxes | Tax assessment |
|---|---|---|
| 2025 | -- | $2,500 |
| 2024 | -- | $2,500 |
| 2023 | -- | $2,500 |
| 2022 | -- | $2,500 |
| 2021 | -- | $2,500 |
| 2020 | -- | $2,500 |
| 2019 | -- | $2,500 |
| 2018 | -- | $2,500 |
| 2017 | $7,882 | $2,500 |
| 2016 | -- | $2,500 |
| 2015 | -- | $2,500 |
| 2014 | -- | $2,500 |
| 2013 | -- | $2,500 |
| 2012 | -- | $2,500 |
| 2011 | -- | $2,500 |
| 2010 | -- | $2,500 |
| 2009 | -- | $2,500 |
| 2008 | -- | $2,500 -11.8% |
| 2007 | $7,587 +14.3% | $2,835 |
| 2005 | $6,639 +8% | $2,835 |
| 2004 | $6,148 +8.2% | $2,835 |
| 2003 | $5,684 +7.3% | $2,835 |
| 2002 | $5,299 +6.8% | $2,835 |
| 2001 | $4,961 +6.7% | $2,835 |
| 2000 | $4,648 | $2,835 |
Find assessor info on the county website
Neighborhood: 11784
Nearby homes
- $637,200-- bd-- ba-- sqft32 Ambassador Ln, Selden, NY 11784Off Market
- $659,4004 bd2 ba-- sqft10 Galaxie Ln, Selden, NY 11784Off Market
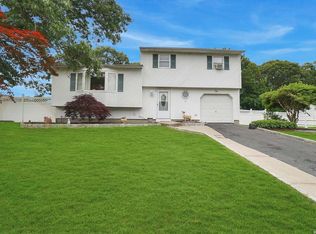
- $627,8004 bd2 ba1.6k sqft11 Galaxie Ln, Selden, NY 11784Off Market
- $619,700-- bd-- ba-- sqft9 Galaxie Ln, Selden, NY 11784Off Market
- $675,600-- bd-- ba-- sqft30 Ambassador Ln, Selden, NY 11784Off Market
- $597,9004 bd2 ba1.5k sqft14 Galaxie Ln, Selden, NY 11784Off Market
- $647,2003 bd3 ba-- sqft25 Ambassador Ln, Selden, NY 11784Off Market
- $588,100-- bd-- ba-- sqft15 Galaxie Ln, Selden, NY 11784Off Market
Nearby schools
GreatSchools rating
- NABicycle Path Kindergarten Pre K CenterGrades: PK-KDistance: 0.9 mi
- 7/10Centereach High SchoolGrades: 8-12Distance: 2.4 mi
- 5/10New Lane Memorial Elementary SchoolGrades: 1-5Distance: 1.5 mi
Schools provided by the listing agent
- Elementary: New Lane Memorial Elementary School
- Middle: Dawnwood Middle School
- High: Centereach High School
Source: OneKey® MLS as distributed by MLS GRID. This data may not be complete. We recommend contacting the local school district to confirm school assignments for this home.
Get a cash offer in 3 minutes
Find out how much your home could sell for in as little as 3 minutes with a no-obligation cash offer.
Estimated market value
$659,800
Get a cash offer in 3 minutes
Find out how much your home could sell for in as little as 3 minutes with a no-obligation cash offer.
Estimated market value
$659,800
- New York
- Suffolk County
- Selden
- 11784
- 12 Galaxie Lane
Nearby cities
Nearby zip codes
Other Selden Topics
