Welcome to this exceptional custom-built waterfront estate, privately situated on its own peninsula on Lake Balboa. Set on a level lot with breathtaking water views, this remarkable property offers an outstanding blend of privacy, refined craftsmanship, and luxurious indoor-outdoor living. Thoughtfully designed with quality and elegance in mind, the interior features rich hardwood flooring, elegant coved ceilings, and expansive windows that showcase the serene lake setting. The gourmet kitchen is beautifully appointed with quartz countertops, custom cabinetry, Dacor appliances, Sub-Zero refrigerator, and walk-in pantry. The inviting hearth room features a wood-burning stove, while the living room offers a beautiful fireplace, creating warm and welcoming spaces. The private primary suite is complete with a dedicated sitting area and an oversized walk-in closet. The recently remodeled bathroom features a double walk-in shower and a private sauna. A second primary suite is located at the opposite end of the home. Enjoy the lake views and seasonal fireworks from the newly installed heated and cooled swimming pool. A covered boat dock with lift provide convenient access to the lake.
Active
$1,450,000
12 Galeon Ln, Hot Springs Village, AR 71909
3beds
3,307sqft
Single Family Residence
Built in 2006
0.71 Acres Lot
$1,379,500 Zestimate®
$438/sqft
$116/mo HOA
What's special
Custom-built waterfront estatePrivate saunaOversized walk-in closetRich hardwood flooringWood-burning stoveInviting hearth roomElegant coved ceilings
- 2 days
- 376
- 38
Likely to sell faster than
Zillow last checked:
Listing updated:
Listed by:
Linette Galbraith 214-578-3337,
McGraw Realtors - HSV 501-922-0707
Source: CARMLS,MLS#: 26042478
Facts & features
Interior
Bedrooms & bathrooms
- Bedrooms: 3
- Bathrooms: 3
- Full bathrooms: 2
- 1/2 bathrooms: 1
Rooms
- Room types: Den/Family Room, Office/Study, Hearth Room
Dining room
- Features: Separate Dining Room, Separate Breakfast Rm, Breakfast Bar
Appliances
- Included: Built-In Range, Double Oven, Microwave, Surface Range, Dishwasher, Disposal, Trash Compactor, Refrigerator, Warming Drawer, Electric Water Heater
- Laundry: Washer Hookup, Electric Dryer Hookup, Laundry Room
Features
- Wet Bar, Walk-In Closet(s), Ceiling Fan(s), Walk-in Shower, Kit Counter-Quartz, Pantry, Sheet Rock, Primary Bedroom/Main Lv, Guest Bedroom/Main Lv, Primary Bedroom Apart, Guest Bedroom Apart
- Flooring: Wood, Tile
- Basement: None
- Has fireplace: Yes
- Fireplace features: Wood Burning Stove, Gas Logs Present, Other
Interior area
- Total structure area: 3,307
- Total interior livable area: 3,307 sqft
Property
Parking
- Total spaces: 3
- Parking features: Garage, Three Car
- Has garage: Yes
Features
- Levels: One
- Stories: 1
- Patio & porch: Porch
- Exterior features: Dock
- Has private pool: Yes
- Pool features: In Ground, Heated
- Has spa: Yes
- Spa features: Whirlpool/Hot Tub/Spa
- Has view: Yes
- View description: Lake
- Has water view: Yes
- Water view: Lake
- Waterfront features: Dock, Dock - Covered, Hoist/Lift, Ski Lake, Lake Front, Lake
- Body of water: Lake: Balboa
Lot
- Size: 0.71 Acres
- Dimensions: 73 x 83 x 175 x 175
- Features: Level, Lawn Sprinkler, Seawall
Details
- Parcel number: 56800036000
Construction
Type & style
- Home type: SingleFamily
- Architectural style: Traditional
- Property subtype: Single Family Residence
Materials
- Other
- Foundation: Crawl Space
- Roof: Shingle
Condition
- New construction: No
- Year built: 2006
Details
- Builder name: Gerald Ellison
Utilities & green energy
- Water: POA Water
Community & HOA
Community
- Features: Pool, Tennis Court(s), Playground, Mandatory Fee, Marina, Fitness/Bike Trail, Gated
- Security: Security System, Security
- Subdivision: Saline
HOA
- Has HOA: Yes
- Services included: Other (see remarks)
- HOA fee: $116 monthly
Location
- Region: Hot Springs Village
Financial & listing details
- Price per square foot: $438/sqft
- Tax assessed value: $972,525
- Annual tax amount: $8,055
- Date on market: 10/21/2026
- Listing terms: Conventional,Cash
- Road surface type: Paved
Estimated market value
$1,379,500
$1.31M - $1.45M
$2,669/mo
Price history
| Date | Event | Price |
|---|---|---|
| 10/21/2026 | Listed for sale | $1,450,000+26.1%$438/sqft |
Source:  CARMLS #26042478 Report a problem CARMLS #26042478 Report a problem | ||
| 9/18/2023 | Sold | $1,150,000-8%$348/sqft |
Source: CARMLS #23018258 Report a problem | ||
| 7/29/2023 | Contingent | $1,250,000$378/sqft |
Source: CARMLS #23018258 Report a problem | ||
| 6/16/2023 | Listed for sale | $1,250,000$378/sqft |
Source: CARMLS #23018258 Report a problem | ||
Public tax history
| Year | Property taxes | Tax assessment |
|---|---|---|
| 2025 | $8,655 | $194,505 |
| 2024 | $8,655 +39.9% | $194,505 +30.9% |
| 2023 | $6,187 -0.8% | $148,580 |
| 2022 | $6,237 | $148,580 |
| 2021 | $6,237 | $148,580 |
| 2020 | $6,237 | $148,580 |
| 2019 | $6,237 -0.4% | $148,580 |
| 2018 | $6,262 | $148,580 |
| 2017 | $6,262 | $148,580 -2.6% |
| 2016 | $6,262 -2.8% | $152,590 |
| 2015 | $6,440 | $152,590 |
| 2014 | $6,440 -4.9% | $152,590 |
| 2013 | $6,775 | $152,590 |
| 2012 | -- | $152,590 -2% |
| 2011 | -- | $155,680 |
| 2010 | -- | $155,680 |
| 2009 | -- | $155,680 -0.7% |
| 2008 | -- | $156,760 |
| 2007 | -- | $156,760 |
Find assessor info on the county website
Monthly payment
Est. payment
Payment breakdown
Explore the cost of this home by adjusting the details. Changes won't be saved.Climate risks
Neighborhood: 71909
- $853,9004 bd3 ba3.5k sqft10 Galeon Ln, Hot Springs Village, AR 71909Off Market
- $819,500-- bd3 ba2.8k sqft8 Galeon Ln, Hot Springs Village, AR 71909Off Market
- $721,6003 bd2 ba2.1k sqft14 Galeon Ln, Hot Springs Village, AR 71909Off Market
- $725,0003 bd3 ba2.7k sqft5 Galeon Ln, Hot Springs Village, AR 71909Sold

Similar homes
- $750,0003 bd2 ba3.1k sqft48 Sanchez Way, Hot Springs Village, AR 71909For Sale
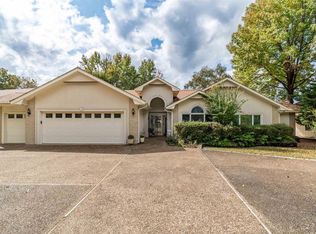
 MLS ID #26042656, Jane Hollansworth, RE/MAX of Hot Springs Village. CARMLS
 - $799,9003 bd2 ba2.6k sqft86 Marinero Way, Hot Springs Village, AR 71909For Sale
 MLS ID #26041775, Rick Marshall, McGraw Realtors - HSV. CARMLS
 - $995,0004 bd3 ba3.1k sqft8 Heraldia Ln, Hot Springs Village, AR 71909For Sale
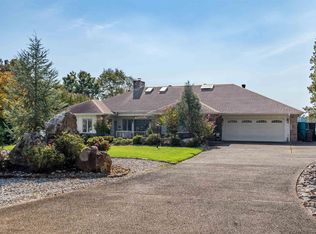 MLS ID #26039883, Charlotte Hitchens, RE/MAX of Hot Springs Village. CARMLS
 - $765,0003 bd3 ba2.4k sqft3 Provecho Ln, Hot Springs Village, AR 71909For Sale
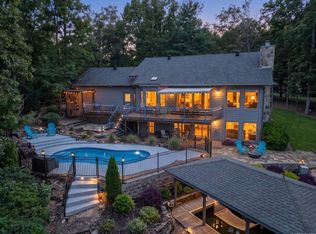 MLS ID #26039664, Karen Crowson, Crye-Leike REALTORS Benton Branch. CARMLS
 - $1,980,0004 bd4 ba4.2k sqft10 Guindola Ln, Hot Springs, AR 71909For SaleMLS ID #26026646, Jane Hollansworth, RE/MAX of Hot Springs Village. CARMLS
- $775,0004 bd4 ba3.7k sqft3 Levantino Ln, Hot Springs Village, AR 71909For SaleMLS ID #26031869, Janae Cook Richards, Taylor Realty Group HSV. CARMLS
- $749,9004 bd4 ba2.8k sqft11 Cabrillear Ln, Hot Springs Village, AR 71909For SaleMLS ID #26036321, Sandy Carle, Hot Springs Village Real Estate. CARMLS
- $820,0004 bd4 ba3.5k sqft3 Ibi Ln, Hot Springs Village, AR 71909For SaleMLS ID #26037757, Lori Baker, McGraw Realtors - HSV. CARMLS
- $799,9003 bd3 ba3k sqft216 Elcano Dr, Hot Springs Village, AR 71909For SaleMLS ID #26040560, Anne B Weiner, McGraw Realtors - HSV. CARMLS
- $947,0005 bd3 ba4.1k sqft26 Pillar Ln, Hot Springs Village, AR 71909For SaleMLS ID #26031298, Angela Banks, McGraw Realtors - HSV. CARMLS
- $980,0004 bd5 ba4.6k sqft15 Juego Way, Hot Springs Village, AR 71909For SaleMLS ID #26037172, Candy Adams, McGraw Realtors - HSV. CARMLS
- $789,5003 bd3 ba3.1k sqft20 Darro Way, Hot Springs Village, AR 71909For SaleMLS ID #26030331, Jane Hollansworth, RE/MAX of Hot Springs Village. CARMLS
- $748,7994 bd2 ba2.8k sqft780 Brookhill Ranch Rd, Hot Springs, AR 71909For SaleMLS ID #26006339, Michael G Holdiness, RE/MAX of Hot Springs Village. CARMLS
- $965,0003 bd3 ba4.2k sqft923 Independence Dr, Hot Springs, AR 71913For SaleMLS ID #26042607, Krissy Burlison, Crye-Leike REALTORS Bryant. CARMLS
- $920,0003 bd3 ba1.8k sqft280 Brookhill Ranch Rd, Hot Springs, AR 71909For SaleMLS ID #26006699, Christine Wang, Century 21 Parker & Scroggins Realty - Bryant. CARMLS
- $1,000,0004 bd4 ba3k sqft300 Hazelnut Pl, Hot Springs, AR 71909For SaleMLS ID #25039766, Ashley Layfield, McGraw Realtors - HS. CARMLS
- $1,420,0003 bd3 ba2.8k sqft164 Riverside Dr, Hot Springs, AR 71913For SaleMLS ID #26028205, Jon Rowley, McGraw Realtors - HS. CARMLS
- $1,186,0003 bd3 ba3.2k sqft405 Peninsula Dr, Hot Springs, AR 71901For SaleMLS ID #26041329, Bobbie M Schroeder, Signature Homes Real Estate. CARMLS
- $729,9003 bd4 ba3.3k sqft9 Linares Lane Hot, Springs Village, AR 71909New ConstructionMLS ID #26013703, Lain Rodgers, White Stone Real Estate. CARMLS
- $1,599,0004 bd4 ba4k sqft354 Housley Pt, Hot Springs, AR 71913For SaleMLS ID #26041971, Jeff Kennedy, Hot Springs 1st Choice Realty. CARMLS
