Amazing Opportunity! Welcome to 12 Garden Path in the gated community of Pine Tree Farm. A stones throw away from your favorite spots in Doylestown Boro!! This residence offers an unparalleled combination of prime location and complete privacy, overlooking open space. Upon entering, you'll find a spacious living room and dining area that set the tone for this inviting home. Custom trimwork and attention to detail will not go unnoticed. The elegant staircase leads you to the second floor, where two well-appointed bedrooms with their own full bathrooms await, offering comfort and style. The kitchen is a bright and cheerful space, featuring a center island and a cozy breakfast area overlooking the tranquil backyard. Sliding Doors to the large deck area make dining el fresco convenient. The family room with stone fireplace and vaulted ceilings creates an amazing gathering space for family and friends. The main floor also hosts a luxurious primary bedroom suite, large windows overlook the beautiful yard. The primary bath is spacious and elegant. A finished lower level is designed for entertainment and functionality, featuring a custom bar, impressive molding, and a private office. This level also includes a full bathroom and walk-out to a private patio, ideal for enjoying the outdoors. Storage space has been thoughtfully laid out. Though tucked away in privacy, this home is just minutes from the vibrant center of town, easily accessible by foot, bike or car. Experience the perfect blend of location, low maintenance lifestyle, and tranquility!
Sold for $1,370,000
$1,370,000
12 Garden Path, Doylestown, PA 18901
3beds
3,228sqft
Townhouse
Built in 2005
-- sqft lot
$1,438,200 Zestimate®
$424/sqft
$4,416 Estimated rent
Home value
$1,438,200
$1.32M - $1.55M
$4,416/mo
Zestimate® history
Owner options
List your home for rent
$4,416/mo
Rent Zestimate®
Find your next renter with Zillow Rental Manager. Plus, with online applications, you can quickly screen prospective tenants – for free.
$4,416/mo
Rent Zestimate®
Refinance and save
$9,325/mo
Est. payment
Refinancing to a lower rate could help reduce your monthly payments and save thousands over the life of the loan.
$9,325/mo
Est. payment
Explore your selling options
Work with a Zillow partner agent
Leverage their expertise and Zillow's premium Showcase listings to get your home seen by more buyers.
Get startedList with your own agent
Get your home in front of millions of buyers by listing it on Zillow.
Learn how to do itSell it yourself
Take full control of how buyers see your home on Zillow by listing For Sale by Owner (FSBO).
List your homeWhat's special
Private patioTranquil backyardWell-appointed bedroomsPrivate officeOverlooking open spaceFinished lower levelLarge deck area
Zillow last checked:
Listing updated:
Listed by:
Candace Brooks 908-310-4190,
Compass RE,
Co-Listing Agent: Laurel Ann Bosserman 703-608-2181,
Compass RE
Bought with:
Heidi Mailer, RS285746
Coldwell Banker Hearthside-Lahaska
Source: Bright MLS,MLS#: PABU2087422
Facts & features
Interior
Bedrooms & bathrooms
- Bedrooms: 3
- Bathrooms: 5
- Full bathrooms: 4
- 1/2 bathrooms: 1
- Main level bathrooms: 2
- Main level bedrooms: 1
Rooms
- Room types: Living Room, Dining Room, Primary Bedroom, Bedroom 3, Kitchen, Family Room, Foyer, Breakfast Room, Great Room, Office, Bathroom 2
Primary bedroom
- Level: Main
- Area: 270 Square Feet
- Dimensions: 18 x 15
Bedroom 3
- Features: Flooring - HardWood, Walk-In Closet(s)
- Level: Upper
- Area: 224 Square Feet
- Dimensions: 16 x 14
Bathroom 2
- Features: Flooring - HardWood, Walk-In Closet(s)
- Level: Upper
- Area: 210 Square Feet
- Dimensions: 15 x 14
Breakfast room
- Level: Main
- Area: 176 Square Feet
- Dimensions: 16 x 11
Dining room
- Level: Main
- Area: 196 Square Feet
- Dimensions: 14 x 14
Family room
- Features: Basement - Finished, Built-in Features, Cedar Closet(s), Wet Bar
- Level: Lower
- Area: 810 Square Feet
- Dimensions: 30 x 27
Foyer
- Level: Main
- Area: 120 Square Feet
- Dimensions: 12 x 10
Great room
- Features: Cathedral/Vaulted Ceiling, Built-in Features, Fireplace - Gas
- Level: Main
- Area: 255 Square Feet
- Dimensions: 17 x 15
Kitchen
- Features: Granite Counters, Flooring - HardWood, Kitchen Island, Eat-in Kitchen
- Level: Main
- Area: 240 Square Feet
- Dimensions: 16 x 15
Living room
- Features: Fireplace - Gas
- Level: Main
- Area: 240 Square Feet
- Dimensions: 16 x 15
Office
- Features: Built-in Features
- Level: Lower
- Area: 195 Square Feet
- Dimensions: 15 x 13
Heating
- Forced Air, Natural Gas
Cooling
- Central Air, Natural Gas
Appliances
- Included: Gas Water Heater
Features
- Bar, Breakfast Area, Built-in Features, Cedar Closet(s), Ceiling Fan(s), Chair Railings, Crown Molding, Dining Area, Entry Level Bedroom, Open Floorplan, Eat-in Kitchen, Kitchen - Gourmet, Kitchen Island, Recessed Lighting, Walk-In Closet(s), 9'+ Ceilings, Cathedral Ceiling(s)
- Flooring: Hardwood, Wood
- Basement: Walk-Out Access,Finished
- Number of fireplaces: 2
- Fireplace features: Gas/Propane, Stone
Interior area
- Total structure area: 3,228
- Total interior livable area: 3,228 sqft
- Finished area above ground: 3,228
- Finished area below ground: 0
Property
Parking
- Total spaces: 2
- Parking features: Garage Faces Front, Attached
- Attached garage spaces: 2
Accessibility
- Accessibility features: 2+ Access Exits, Accessible Hallway(s), Accessible Doors
Features
- Levels: Two
- Stories: 2
- Patio & porch: Deck, Patio
- Exterior features: Awning(s)
- Pool features: None
- Has view: Yes
- View description: Trees/Woods
Details
- Additional structures: Above Grade, Below Grade
- Parcel number: 09058050009
- Zoning: RESIDENTIAL
- Zoning description: RA
- Special conditions: Standard
Construction
Type & style
- Home type: Townhouse
- Architectural style: Traditional
- Property subtype: Townhouse
Materials
- Frame
- Foundation: Block
- Roof: Architectural Shingle
Condition
- Excellent
- New construction: No
- Year built: 2005
Utilities & green energy
- Sewer: Public Sewer
- Water: Public
Community & HOA
Community
- Condo and coop fee: $795 monthly
- Subdivision: Pine Tree Farm
HOA
- Has HOA: No
- Services included: Common Area Maintenance, Maintenance Structure, Maintenance Grounds, Security, Snow Removal, Trash
- HOA name: Pine Tree Farms Condo Association
Location
- Region: Doylestown
- Municipality: DOYLESTOWN TWP
Financial & listing details
- Price per square foot: $424/sqft
- Tax assessed value: $95,640
- Annual tax amount: $17,399
- Date on market: 3/1/2025
- Listing agreement: Exclusive Agency
- Listing terms: Conventional
- Inclusions: Refrigerator, Washer, Dryer In As Is Condition, No Monetary Value.
- Ownership: Fee Simple
Price history
| Date | Event | Price |
|---|---|---|
| 4/15/2025 | Sold | $1,370,000-1.4%$424/sqft |
Source:  Bright MLS #PABU2087422 Report a problem Bright MLS #PABU2087422 Report a problem | ||
| 3/4/2025 | Pending sale | $1,390,000$431/sqft |
Source: Bright MLS #PABU2087422 Report a problem | ||
| 3/1/2025 | Listed for sale | $1,390,000+7.3%$431/sqft |
Source: Bright MLS #PABU2087422 Report a problem | ||
| 1/25/2022 | Sold | $1,295,000+50.7%$401/sqft |
Source: Public Record Report a problem | ||
| 11/14/2005 | Sold | $859,400$266/sqft |
Source: Public Record Report a problem | ||
Public tax history
| Year | Property taxes | Tax assessment |
|---|---|---|
| 2026 | $16,144 -10% | $81,410 -14.9% |
| 2025 | $17,944 +2% | $95,640 |
| 2024 | $17,591 +9% | $95,640 |
| 2023 | $16,138 +1.1% | $95,640 |
| 2022 | $15,958 +2.1% | $95,640 |
| 2021 | $15,630 +0.5% | $95,640 |
| 2020 | $15,558 +1.4% | $95,640 |
| 2018 | $15,343 +1.4% | $95,640 |
| 2017 | $15,128 | $95,640 |
| 2016 | $15,128 | $95,640 |
| 2015 | -- | $95,640 |
| 2014 | -- | $95,640 |
| 2013 | -- | $95,640 |
| 2012 | -- | $95,640 |
| 2011 | -- | $95,640 |
| 2010 | -- | $95,640 |
| 2009 | -- | $95,640 |
| 2008 | -- | $95,640 |
| 2007 | -- | $95,640 |
| 2005 | -- | -- |
Find assessor info on the county website
Neighborhood: 18901
Nearby homes
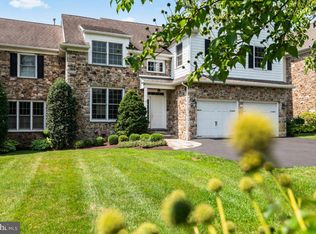
- $900,0004 bd4 ba2.9k sqft10 Garden Path, Doylestown, PA 18901Sold
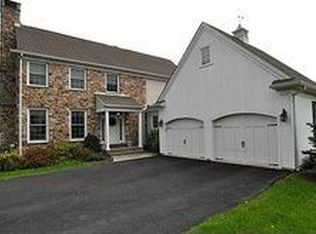
- $1,375,4003 bd3 ba3.2k sqft8 Garden Path, Doylestown, PA 18901Off Market
- $1,128,3003 bd4 ba2.7k sqft6 Garden Path, Doylestown, PA 18901Off Market
- $1,193,4006 bd5 ba4.9k sqft14 Garden Path, Doylestown, PA 18901Off Market
- $1,215,4004 bd4 ba3.6k sqft4 Garden Path, Doylestown, PA 18901Off Market
- $1,250,0004 bd3 ba4.3k sqft6 Valley Cir, Doylestown, PA 18901Sold
- $1,400,0003 bd5 ba4.3k sqft2 Garden Path #14, Doylestown, PA 18901Sold
- $1,333,6003 bd4 ba3.2k sqft2 Garden Path, Doylestown, PA 18901Off Market
Nearby schools
GreatSchools rating
- 9/10Kutz El SchoolGrades: K-6Distance: 1.1 mi
- 8/10Lenape Middle SchoolGrades: 7-9Distance: 1.1 mi
- 10/10Central Bucks High School-WestGrades: 10-12Distance: 1 mi
Schools provided by the listing agent
- Middle: Lenape
- High: Central Bucks High School West
- District: Central Bucks
Source: Bright MLS. This data may not be complete. We recommend contacting the local school district to confirm school assignments for this home.
Get a cash offer in 3 minutes
Find out how much your home could sell for in as little as 3 minutes with a no-obligation cash offer.
Estimated market value
$1,438,200
Get a cash offer in 3 minutes
Find out how much your home could sell for in as little as 3 minutes with a no-obligation cash offer.
Estimated market value
$1,438,200
- Pennsylvania
- Bucks County
- Doylestown
- 18901
- 12 Garden Path
