Welcome to Your Dream Home in Garden Villas!
Located in the private and charming Garden Villas community, this beautifully maintained single-story townhome offers the perfect blend of comfort, convenience, and low-maintenance luxury. Whether you're looking for a primary residence, vacation retreat, or investment property, this home is designed for carefree living.
With HOA-covered exterior maintenance, you'll have more time to enjoy the best of Pinehurst, Southern Pines, and Whispering Pines—just minutes away. Golfers, medical professionals, and military families will love the proximity to world-class golf courses, Moore Regional Hospital, and nearby bases.
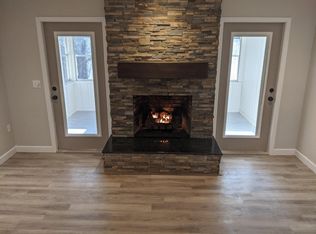
A bright open-concept layout welcomes you with abundant natural light and a spacious great room—perfect for entertaining. Enjoy cozy evenings by the wood-burning fireplace or relax in the screened-in porch, ideal for year-round enjoyment.
The gourmet kitchen features sleek countertops, stainless steel appliances, and a dining area, making it a chef's delight.
Spacious & Private Retreats- The Owner's Suite is a peaceful retreat with a walk-in closet and a freshly updated en-suite bath. The Second Bedroom is versatile as a guest room, home office, or workout space, conveniently located near another recently updated full bath.
Residents enjoy: Private pool & clubhouse, Tennis & pickleball courts, Basketball court, and Nearby hiking trails at The Reservoir
With a brand-new roof and HVAC (both installed in 2024), plus exterior maintenance covered, this turnkey home lets you focus on what matters most. Offered fully furnished, move-in is effortless!
Don't miss this opportunity—schedule your private tour today!
Sold for $300,000
$300,000
12 Garden Villa Drive, Pinehurst, NC 28374
2beds
1,365sqft
Townhouse
Built in 1986
-- sqft lot
$310,500 Zestimate®
$220/sqft
$1,752 Estimated rent
Home value
$310,500
$276,000 - $351,000
$1,752/mo
Zestimate® history
Owner options
List your home for rent
$1,752/mo
Rent Zestimate®
Find your next renter with Zillow Rental Manager. Plus, with online applications, you can quickly screen prospective tenants – for free.
$1,752/mo
Rent Zestimate®
Refinance and save
$1,782/mo
Est. payment
Refinancing to a lower rate could help reduce your monthly payments and save thousands over the life of the loan.
$1,782/mo
Est. payment
Explore your selling options
Work with a Zillow partner agent
Leverage their expertise and Zillow's premium Showcase listings to get your home seen by more buyers.
Get startedList with your own agent
Get your home in front of millions of buyers by listing it on Zillow.
Learn how to do itSell it yourself
Take full control of how buyers see your home on Zillow by listing For Sale by Owner (FSBO).
List your homeWhat's special
Zillow last checked:
Listing updated:
Listed by:
Tara Mahrer 910-274-5960,
Keller Williams Pinehurst,
Pete Baracaldo Hernandez 910-684-0368,
Keller Williams Pinehurst
Bought with:
Lisa Murphy, 316067
Everything Pines Partners LLC
Source: Hive MLS,MLS#: 100491022 Originating MLS: Mid Carolina Regional MLS
Originating MLS: Mid Carolina Regional MLSFacts & features
Interior
Bedrooms & bathrooms
- Bedrooms: 2
- Bathrooms: 2
- Full bathrooms: 2
Rooms
- Room types: Dining Room, Kitchen, Living Room, Bedroom 2, Bathroom 1, Master Bedroom, Bathroom 2
Primary bedroom
- Level: Main
- Dimensions: 15.2 x 12.1
Bedroom 2
- Level: Main
- Dimensions: 13 x 10.9
Bathroom 1
- Level: Main
- Dimensions: 10 x 4.9
Bathroom 2
- Description: Primary Bath
- Level: Main
- Dimensions: 9 x 8.6
Dining room
- Level: Main
- Dimensions: 10.9 x 10.4
Kitchen
- Level: Main
- Dimensions: 10.9 x 10.1
Living room
- Level: Main
- Dimensions: 15.2 x 23.7
Heating
- Fireplace Insert, Electric
Cooling
- Central Air, Heat Pump
Appliances
- Included: Electric Oven, Built-In Microwave, Refrigerator, Dishwasher
- Laundry: Dryer Hookup, Washer Hookup
Features
- Master Downstairs, Walk-in Closet(s), Solid Surface, Ceiling Fan(s), Furnished, Blinds/Shades, Walk-In Closet(s)
- Flooring: Laminate, Tile
- Furnished: Yes
Interior area
- Total structure area: 1,365
- Total interior livable area: 1,365 sqft
Property
Parking
- Parking features: Assigned, On Site, Paved
Features
- Levels: One
- Stories: 1
- Patio & porch: Covered, Patio, Screened
- Fencing: None
Lot
- Features: Interior Lot
Details
- Parcel number: 00038668
- Zoning: RS-3
- Special conditions: Standard
Construction
Type & style
- Home type: Townhouse
- Property subtype: Townhouse
Materials
- Wood Siding
- Foundation: Slab
- Roof: Architectural Shingle
Condition
- New construction: No
- Year built: 1986
Utilities & green energy
- Sewer: Public Sewer
- Water: Public
- Utilities for property: Sewer Available, Water Available
Community & HOA
Community
- Security: Smoke Detector(s)
- Subdivision: Garden Villas
HOA
- Has HOA: Yes
- Amenities included: Basketball Court, Pool, Management, Tennis Court(s), Termite Bond
- HOA fee: $2,400 monthly
- HOA name: Pine Grove Villas
- HOA phone: 910-315-9242
Location
- Region: Pinehurst
Financial & listing details
- Price per square foot: $220/sqft
- Tax assessed value: $253,550
- Annual tax amount: $1,616
- Date on market: 10/14/2025
- Cumulative days on market: 3 days
- Listing agreement: Exclusive Right To Sell
- Listing terms: Assumable,Cash,Conventional,FHA,USDA Loan,VA Loan
Price history
| Date | Event | Price |
|---|---|---|
| 1/2/2026 | Listing removed | $290,000-3.3%$212/sqft |
Source:  Hive MLS #100449332 Report a problem Hive MLS #100449332 Report a problem | ||
| 11/13/2025 | Listing removed | $1,800$1/sqft |
Source: Hive MLS #100525694 Report a problem | ||
| 9/15/2025 | Price change | $1,800-5.3%$1/sqft |
Source: Hive MLS #100525694 Report a problem | ||
| 9/1/2025 | Price change | $1,900-5%$1/sqft |
Source: Hive MLS #100525694 Report a problem | ||
| 8/18/2025 | Listed for rent | $2,000+5.3%$1/sqft |
Source: Hive MLS #100525694 Report a problem | ||
| 4/7/2025 | Sold | $300,000$220/sqft |
Source: Hive MLS #100491022 Report a problem | ||
| 3/1/2025 | Contingent | $300,000$220/sqft |
Source: Hive MLS #100491022 Report a problem | ||
| 2/27/2025 | Listed for sale | $300,000+4.2%$220/sqft |
Source: Hive MLS #100491022 Report a problem | ||
| 10/8/2024 | Listing removed | $288,000$211/sqft |
Source:  Coldwell Banker Advantage #100454756 Report a problem Coldwell Banker Advantage #100454756 Report a problem | ||
| 8/12/2024 | Price change | $288,000-0.7%$211/sqft |
Source: Hive MLS #100454756 Report a problem | ||
| 7/22/2024 | Listed for sale | $290,000$212/sqft |
Source: Hive MLS #100454756 Report a problem | ||
| 7/12/2024 | Contingent | $290,000$212/sqft |
Source: Hive MLS #100454756 Report a problem | ||
| 7/9/2024 | Listed for sale | $290,000$212/sqft |
Source: Hive MLS #100454756 Report a problem | ||
| 7/4/2024 | Listing removed | $290,000$212/sqft |
Source: Coldwell Banker Advantage #100449332 Report a problem | ||
| 6/12/2024 | Pending sale | $290,000$212/sqft |
Source: Hive MLS #100449332 Report a problem | ||
| 6/10/2024 | Listed for sale | $290,000+16%$212/sqft |
Source: Hive MLS #100449332 Report a problem | ||
| 10/4/2022 | Sold | $250,000-4.6%$183/sqft |
Source: Hive MLS #100342109 Report a problem | ||
| 8/25/2022 | Pending sale | $262,000$192/sqft |
Source: Hive MLS #100342109 Report a problem | ||
| 8/8/2022 | Listed for sale | $262,000+60.7%$192/sqft |
Source: Hive MLS #100342109 Report a problem | ||
| 7/25/2022 | Listing removed | -- |
Source: Zillow Rental Manager Report a problem | ||
| 7/18/2022 | Listed for rent | $1,900$1/sqft |
Source: Zillow Rental Manager Report a problem | ||
| 10/9/2020 | Sold | $163,000+5.2%$119/sqft |
Source:  MCR #202272 Report a problem MCR #202272 Report a problem | ||
| 9/8/2020 | Listed for sale | $155,000$114/sqft |
Source: Keller Williams Realty #202272 Report a problem | ||
Public tax history
| Year | Property taxes | Tax assessment |
|---|---|---|
| 2024 | $1,616 -3% | $253,550 |
| 2023 | $1,667 +42.6% | $253,550 +54.3% |
| 2022 | $1,169 -2.6% | $164,300 +30% |
| 2021 | $1,200 | $126,360 |
| 2020 | $1,200 | $126,360 |
| 2019 | $1,200 | $126,360 +11.6% |
| 2018 | $1,200 +21.1% | $113,270 |
| 2017 | $991 | $113,270 |
| 2015 | $991 +1.2% | $113,270 +19.1% |
| 2014 | $980 +20.5% | $95,110 |
| 2013 | $813 | $95,110 |
| 2012 | -- | $95,110 |
| 2011 | -- | $95,110 |
| 2010 | -- | $95,110 |
| 2009 | -- | $95,110 |
| 2008 | -- | $95,110 |
| 2007 | -- | $95,110 +17.9% |
| 2005 | -- | $80,650 |
| 2004 | -- | $80,650 |
| 2003 | -- | $80,650 |
| 2002 | -- | $80,650 |
Find assessor info on the county website
Neighborhood: 28374
Nearby homes
- $1,7002 bd2 ba1.1k sqft14 Garden Villa Dr, Pinehurst, NC 28374For Rent
- $243,1002 bd2 ba1.1k sqft10 Garden Villa Dr, Pinehurst, NC 28374Off Market
- $283,5003 bd2 ba1.5k sqft16 Garden Villa Dr, Pinehurst, NC 28374Off Market
- $262,2003 bd2 ba1.3k sqft8 Garden Villa Dr, Pinehurst, NC 28374Off Market
- $244,2002 bd2 ba1.1k sqft18 Garden Villa Dr, Pinehurst, NC 28374Off Market
- $1,045,9004 bd6 ba4.5k sqft240 Woodland Dr, Pinehurst, NC 28374Off Market
- $284,4002 bd2 ba1.5k sqft27 Garden Villa Dr, Pinehurst, NC 28374Off Market
- $256,1002 bd2 ba1.1k sqft11 Garden Villa Dr, Pinehurst, NC 28374Off Market
Nearby schools
GreatSchools rating
- 8/10McDeeds Creek ElementaryGrades: K-5Distance: 2 mi
- 9/10New Century Middle SchoolGrades: 6-8Distance: 8.1 mi
- 7/10Union Pines High SchoolGrades: 9-12Distance: 7.9 mi
Schools provided by the listing agent
- Elementary: McDeeds Creek
- Middle: New Century Middle
- High: Union Pines High
Source: Hive MLS. This data may not be complete. We recommend contacting the local school district to confirm school assignments for this home.
Get a cash offer in 3 minutes
Find out how much your home could sell for in as little as 3 minutes with a no-obligation cash offer.
Estimated market value
$310,500
Get a cash offer in 3 minutes
Find out how much your home could sell for in as little as 3 minutes with a no-obligation cash offer.
Estimated market value
$310,500
- North Carolina
- Moore County
- Pinehurst
- 28374
- 12 Garden Villa Drive
Nearby cities
Nearby zip codes
Other Pinehurst Topics
