Skip main navigation
Sold for $601,000
  • $601,000

    12 Garfield St, Stafford, VA 22556

    5beds
    3,170sqft
    Single Family Residence
    Built in 1988
    0.32 Acres Lot
    $618,100 Zestimate®
    $190/sqft
    $3,231 Estimated rent

    Home value

    $618,100

    Estimated sales range

    Not available

    $3,231/mo

    Zestimate® history
    Loading
    Loading...

    Owner options

    List your home for rent

    $3,231/mo

    Rent Zestimate®

    Find your next renter with Zillow Rental Manager. Plus, with online applications, you can quickly screen prospective tenants – for free.

    Learn more

    $3,231/mo

    Rent Zestimate®

    Refinance and save

    $3,521/mo

    Est. payment

    Refinancing to a lower rate could help reduce your monthly payments and save thousands over the life of the loan.

    See today's rates

    $3,521/mo

    Est. payment

    Explore your selling options

    Work with a Zillow partner agent

    Leverage their expertise and Zillow's premium Showcase listings to get your home seen by more buyers.

    Get started

    List with your own agent

    Get your home in front of millions of buyers by listing it on Zillow.

    Learn how to do it

    Sell it yourself

    Take full control of how buyers see your home on Zillow by listing For Sale by Owner (FSBO).

    List your home

    What's special

    Finished basementAttached bonus loft spaceTheater roomInviting exteriorTall ceilingsRecessed lightingPrimary bedroom
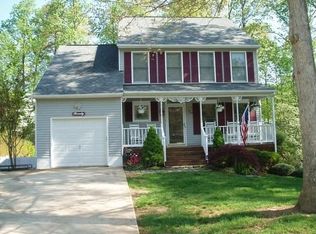
    Welcome Home to 12 Garfield St! Situated in the welcoming community of Easternview, this beautifully maintained colonial home offers both charm and modern convenience. Located just off 610 in Stafford County, you'll have easy access to shopping, dining, and commuting options while enjoying the tranquility of a friendly neighborhood without the constraints of a homeowners association. As you approach, the inviting exterior draws you to a welcoming entryway. Inside, beautiful wood floors guide you through the home, starting with the formal living room, which offers views of the covered porch and front yard. From the living room, you move into the formal dining room, bathed in natural light from a large rear-facing double window, creating a warm and inviting atmosphere for some of your more special occasions. The kitchen is a true centerpiece, filled with natural light and featuring stainless steel appliances, a tall kitchen island, and a cozy breakfast room perfect for starting your day. The space is illuminated by recessed lighting, with elegant pendant lights over the island adding a modern touch. Past the bay window in the breakfast room, the spacious living room awaits, ideal for entertaining or relaxing at home. A stone façade fireplace adds warmth and sophistication, while the tall ceilings give you a peek into the unique upper-level loft. French doors lead from the living room onto a large deck, perfect for grilling, entertaining, or simply enjoying the sunshine and the backyard, framed by mature trees cherished by the current owners. The backyard offers plenty of possibilities, waiting for you to make it your own. Upstairs, the primary bedroom is a standout, offering privacy and comfort. The primary bathroom serves as a personal spa, with an upgraded design featuring a deep soaking tub, tiled shower, and double vanity. A charming vanity area in the hallway leads to an attached bonus loft space that overlooks the living room, currently used as a library—an unexpected and delightful feature of this colonial home. The finished basement provides additional living space, once set up as a theater room and now ready for your personal touch. With two more bedrooms and a full bathroom downstairs, plus double doors leading to the backyard, the basement is a versatile space perfect for relaxing, hosting, or accommodating guests.The unfinished space in the basement is perfect for storage. With its blend of timeless colonial charm and modern upgrades, 12 Garfield St. is ready to welcome you home. Don’t miss your opportunity to make this unique property yours.

    Zillow last checked:

    Listing updated:

    Listed by:

    Ginger Walker 540-273-8787,

    Coldwell Banker Elite,

    Listing Team: Give Back Team, LLC

    Bought with:

    JOE LOZANO, 0225205895

    Samson Properties

    Source: Bright MLS,MLS#: VAST2033084MLS Logo

    Facts & features

    Interior

    Bedrooms & bathrooms
    • Bedrooms: 5
    • Bathrooms: 4
    • Full bathrooms: 3
    • 1/2 bathrooms: 1
    • Main level bathrooms: 1
    Basement
    • Area: 1156
    Heating
    • Heat Pump, Electric
    Cooling
    • Central Air, Electric
    Appliances
    • Included: Electric Water Heater
    Features
    • Basement: Walk-Out Access,Improved,Rear Entrance
    • Number of fireplaces: 1
    Interior area
    • Total structure area: 3,562
    • Total interior livable area: 3,170 sqft
    • Finished area above ground: 2,406
    • Finished area below ground: 764

    Property

    Parking
    • Total spaces: 2
    • Parking features: Garage Faces Front, Driveway, Attached
    • Attached garage spaces: 2
    • Has uncovered spaces: Yes
    Accessibility
    • Accessibility features: None
    Features
    • Levels: Three
    • Stories: 3
    • Pool features: None
    Lot
    • Size: 0.32 Acres
    Details
    • Additional structures: Above Grade, Below Grade
    • Parcel number: 19G 6 129
    • Zoning: R1
    • Special conditions: Standard

    Construction

    Type & style
    • Home type: SingleFamily
    • Architectural style: Colonial
    • Property subtype: Single Family Residence
    Materials
    • Vinyl Siding
    • Foundation: Concrete Perimeter
    Condition
    • New construction: No
    • Year built: 1988

    Utilities & green energy

    • Sewer: Public Sewer
    • Water: Public

    Community & neighborhood

    Location
    • Region: Stafford
    • Subdivision: Eastern View

    Other

    Other facts
    • Listing agreement: Exclusive Right To Sell
    • Ownership: Fee Simple

    Price history

    DateEventPrice
    11/21/2024Sold$601,000+2.7%$190/sqft
    Source: Bright MLS #VAST2033084 Report a problem
    10/22/2024Contingent$585,000$185/sqft
    Source: Bright MLS #VAST2033084 Report a problem
    10/18/2024Listed for sale$585,000+4.5%$185/sqft
    Source: Bright MLS #VAST2033084 Report a problem
    8/30/2022Sold$560,000+1.8%$177/sqft
    Source: Bright MLS #VAST2014366 Report a problem
    8/3/2022Pending sale$550,000$174/sqft
    Source: Bright MLS #VAST2014366 Report a problem
    7/31/2022Listed for sale$550,000+54.9%$174/sqft
    Source: Bright MLS #VAST2014366 Report a problem
    7/26/2004Sold$355,000+273.9%$112/sqft
    Source: Public Record Report a problem
    8/8/2003Sold$94,950$30/sqft
    Source: Public Record Report a problem

    Public tax history

    YearProperty taxesTax assessment
    2025$4,607 +3.4%$498,800
    2024$4,457 +23.7%$498,800 +24.2%
    2023$3,603 +5.6%$401,500
    2022$3,413 +7.8%$401,500 +23%
    2021$3,166 $326,400
    2020$3,166 -3.7%$326,400 +0.3%
    2019$3,288 +2%$325,500
    2018$3,222 $325,500 +1.8%
    2017$3,222 +1.8%$319,700
    2016$3,165 $319,700 +3%
    2015-- $310,500
    2014-- $310,500 +3.3%
    2013-- $300,500
    2012-- $300,500 +5.8%
    2011-- $284,000
    2010-- $284,000 -27.2%
    2009-- $390,000
    2008-- $390,000 -19.5%
    2006-- $484,600
    2005-- $484,600 +59.9%
    2004-- $303,100 +44.4%
    2003-- $209,900
    2002-- $209,900 +11.4%
    2001-- $188,500
    2000-- $188,500

    Find assessor info on the county website

    Neighborhood: 22556

    Nearby schools

    GreatSchools rating
    Schools provided by the listing agent
    • District: Stafford County Public Schools

    Source: Bright MLS. This data may not be complete. We recommend contacting the local school district to confirm school assignments for this home.

    Get a cash offer in 3 minutes
    Find out how much your home could sell for in as little as 3 minutes with a no-obligation cash offer.
    Estimated market value
    $618,100
    Get a cash offer in 3 minutes
    Find out how much your home could sell for in as little as 3 minutes with a no-obligation cash offer.
    Estimated market value
    $618,100