Skip main navigation
Sold for $431,750
  • $431,750

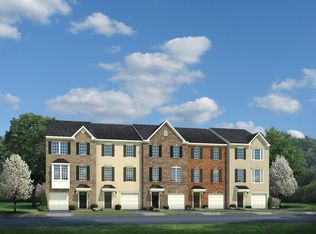
    12 Gates Park Ct, Halethorpe, MD 21227

    4beds
    2,160sqft
    Townhouse
    Built in 2019
    1,700 Square Feet Lot
    $443,100 Zestimate®
    $200/sqft
    $2,727 Estimated rent

    Home value

    $443,100

    $421,000 - $465,000

    $2,727/mo

    Zestimate® history
    Loading
    Loading...

    Owner options

    List your home for rent

    $2,727/mo

    Rent Zestimate®

    Find your next renter with Zillow Rental Manager. Plus, with online applications, you can quickly screen prospective tenants – for free.

    Learn more

    $2,727/mo

    Rent Zestimate®

    Refinance and save

    $2,733/mo

    Est. payment

    Refinancing to a lower rate could help reduce your monthly payments and save thousands over the life of the loan.

    See today's rates

    $2,733/mo

    Est. payment

    Explore your selling options

    Work with a Zillow partner agent

    Leverage their expertise and Zillow's premium Showcase listings to get your home seen by more buyers.

    Get started

    List with your own agent

    Get your home in front of millions of buyers by listing it on Zillow.

    Learn how to do it

    Sell it yourself

    Take full control of how buyers see your home on Zillow by listing For Sale by Owner (FSBO).

    List your home

    What's special

    Large center islandKing-sized bedLarge officeWorkout roomAmple roomRecreational theater roomHalf bath
    Offer deadline 2/19 Monday 3PM. Incredible value for ALL the amenities you'll get for this meticulously-maintained 3 bedrooms home with 4th bedroom potential on the entry level, 2 full baths, 1 half bath. Upon entry to the door, you'll be greeted by the light-filled foyer that shows the large office to the right that can be converted to a 4th bedroom. Luxury vinyl plank flooring was upgraded in foyer and stairs in 2022 and office LVP flooring 2023. To the left is the half bath, and walk through the hall and you'll find yourself in the perfect recreational THEATER room and WORKOUT room, all leading you to the backyard space. This gorgeous backyard is fully usable to entertain outdoors with the STONE PATIO added in 2021 (patio furniture conveys to the buyer!) and is FULLY FENCED with a high-end vinyl privacy fence added in 2019 fully enclosing the backyard. The backyard has a small green turf as well as plenty of grass. Head on upstairs and you'll find the best open floorplan showing the large kitchen, dining area, and entertaining space. The kitchen boasts a large center island, stainless steel appliances with a newly installed DISHWASHER 2023, gas and oven range 2019, and microwave 2019. Next the to the kitchen allows an inviting entry to the large COMPOSITE TREX DECK added in 2019, with no neighboring home views across the house. The entertaining room is so spacious that it allows ample space for your large sectional furniture, and a second seating area. Head on upstairs and the spacious primary suite boasts ample room for a king-sized bed and large night stands, high tray ceilings, ceiling fan, a very large walk-in closet, and spacious primary suite bath with dual vanity and large stand-up shower. The upper level includes the washer and dryer enclosed room, a beautiful hallway bath with single vanity and bath tub, and the 2nd and 3rd bedroom, wonderful sizes that can fit queen-sized beds or for a nursery and office.

    Zillow last checked:

    Listing updated:

    Listed by:

    Christine Nieva 202-924-6078,

    Deausen Realty

    Bought with:

    Ellen Eylanbekov, 639701

    Compass

    Source: Bright MLS,MLS#: MDBC2088606MLS Logo

    Facts & features

    Interior

    Bedrooms & bathrooms
    • Bedrooms: 4
    • Bathrooms: 3
    • Full bathrooms: 2
    • 1/2 bathrooms: 1
    Basement
    • Area: 0
    Heating
    • Forced Air, Natural Gas
    Cooling
    • Central Air, Electric
    Appliances
    • Included: Microwave, Dishwasher, Disposal, Dryer, Gas Water Heater
    • Laundry: Upper Level, Washer In Unit, Dryer In Unit
    Features
    • Attic/House Fan, Attic, Breakfast Area, Ceiling Fan(s), Combination Dining/Living, Combination Kitchen/Dining, Combination Kitchen/Living, Dining Area, Entry Level Bedroom, Family Room Off Kitchen, Open Floorplan, Kitchen - Gourmet, Kitchen Island, Kitchen - Table Space, Pantry, Recessed Lighting, Walk-In Closet(s), Dry Wall
    • Flooring: Carpet, Luxury Vinyl
    • Has basement: No
    • Has fireplace: No
    Interior area
    • Total structure area: 2,160
    • Total interior livable area: 2,160 sqft
    • Finished area above ground: 2,160
    • Finished area below ground: 0

    Property

    Parking
    • Total spaces: 6
    • Parking features: General Common Elements, Unassigned, Off Street, On Street, Parking Lot
    • Has uncovered spaces: Yes
    Accessibility
    • Accessibility features: None
    Features
    • Levels: Three
    • Stories: 3
    • Patio & porch: Deck, Patio, Enclosed, Roof
    • Pool features: None
    • Fencing: Panel,Back Yard,Privacy,Vinyl
    • Has view: Yes
    • View description: Pond, Trees/Woods
    • Has water view: Yes
    • Water view: Pond
    Lot
    • Size: 1,700 Square Feet
    • Features: Slope Side
    Details
    • Additional structures: Above Grade, Below Grade
    • Parcel number: 04132300009625
    • Zoning: RESIDENTIAL
    • Special conditions: Standard

    Construction

    Type & style
    • Home type: Townhouse
    • Architectural style: Colonial
    • Property subtype: Townhouse
    Materials
    • Vinyl Siding, Vinyl
    • Foundation: Slab
    • Roof: Architectural Shingle
    Condition
    • New construction: No
    • Year built: 2019

    Utilities & green energy

    • Sewer: Public Sewer
    • Water: Public

    Community & HOA

    Community
    • Security: Electric Alarm, Exterior Cameras, Main Entrance Lock, Monitored, Motion Detectors, Smoke Detector(s)
    • Subdivision: Highgate Village
    HOA
    • Has HOA: Yes
    • Services included: Common Area Maintenance, Road Maintenance, Snow Removal, Trash
    • HOA fee: $39 monthly
    • HOA name: TIDEWATER PROPERTY MANAGEMENT
    Location
    • Region: Halethorpe

    Financial & listing details

    • Price per square foot: $200/sqft
    • Tax assessed value: $325,800
    • Annual tax amount: $3,949
    • Date on market: 2/16/2024
    • Listing agreement: Exclusive Agency
    • Listing terms: Cash,Contract,Conventional,FHA,VA Loan
    • Ownership: Fee Simple

    Price history

    DateEventPrice
    3/15/2024Sold$431,750+2.8%$200/sqft
    Source: Bright MLS #MDBC2088606 Report a problem
    3/6/2024Pending sale$419,900$194/sqft
    Source: Bright MLS #MDBC2088606 Report a problem
    2/20/2024Contingent$419,900$194/sqft
    Source: Bright MLS #MDBC2088606 Report a problem
    2/16/2024Listed for sale$419,900+35.1%$194/sqft
    Source: Bright MLS #MDBC2088606 Report a problem
    4/30/2019Sold$310,782$144/sqft
    Source: Public Record Report a problem

    Public tax history

    YearProperty taxesTax assessment
    2025$4,942 +24%$354,100 +7.7%
    2024$3,986 +1%$328,900 +1%
    2023$3,949 +1%$325,800 -0.9%
    2022$3,911 +1%$328,900 +2.9%
    2021$3,874 +2.8%$319,600 +2.8%
    2020$3,769 +2.8%$311,000 -2.7%
    2019$3,665 +3932%$319,600 +4161.3%
    2018$91 $7,500
    2017$91 -24.3%$7,500
    2016$120 $7,500
    2015$120 $7,500
    2014$120 $7,500
    2013-- $7,500 -25%
    2012-- $10,000
    2011-- $10,000
    2010-- $10,000
    2009-- $10,000 +20%
    2008-- $8,332 +25%
    2007-- $6,666 +33.3%
    2006-- $5,000
    2005-- $5,000
    2004-- $5,000
    2003-- $5,000
    2002-- $5,000
    2001-- $5,000
    Find assessor info on the county website

    Neighborhood: 21227

    Nearby schools

    GreatSchools rating
    Schools provided by the listing agent
    • District: Baltimore County Public Schools

    Source: Bright MLS. This data may not be complete. We recommend contacting the local school district to confirm school assignments for this home.

    Get a cash offer in 3 minutes
    Find out how much your home could sell for in as little as 3 minutes with a no-obligation cash offer.
    Estimated market value
    $443,100
    Get a cash offer in 3 minutes
    Find out how much your home could sell for in as little as 3 minutes with a no-obligation cash offer.
    Estimated market value
    $443,100