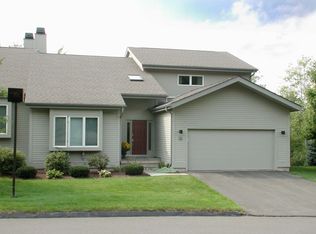
Discover the epitome of elegant living in this stunning unit at the highly sought-after Hunter's Run in Avon. Bathed in natural light, the spacious and neutral interior is designed to impress. The gourmet eat-in kitchen, formal dining room, and great room with a soaring ceiling and cozy fireplace create a welcoming atmosphere. The tranquil first-floor master bedroom suite offers a serene retreat. Upstairs, you'll find two generously sized bedrooms and a versatile loft space. The lower level, currently utilized as a den and office with built-ins, has the potential to be a fourth bedroom. The expansive unfinished basement provides ample storage or future expansion possibilities. Step outside to enjoy the large rear deck and ground-level patio, perfect for outdoor entertaining. The ideal floor plan caters to both everyday living and hosting gatherings. Hunter's Run offers an array of exceptional amenities, including a beautiful clubhouse, tennis courts, in-ground pool and hot tub, gym, sauna, and showers. Conveniently located near Rt44, you're just moments away from fine dining, shopping, and quick access to Hartford. The picturesque grounds are stunning year-round, ideal for leisurely walks. Experience the best of life at Hunter's Run - where comfort and luxury meet. Basement has all hookups with build blueprints.
Sold for $695,000
Zillow last checked:
Listing updated:
Bought with:
Diane Conroy, RES.0792540
Coldwell Banker Realty
Source: Smart MLS,MLS#: 24025184
Price history
| Date | Event | Price |
|---|---|---|
| 9/27/2024 | Sold | $695,000-4.8%$210/sqft |
Source:  Smart MLS #24025184 Report a problem Smart MLS #24025184 Report a problem | ||
| 9/27/2024 | Pending sale | $729,900$221/sqft |
Source:  Berkshire Hathaway HomeServices New England Properties #24025184 Report a problem Berkshire Hathaway HomeServices New England Properties #24025184 Report a problem | ||
| 8/30/2024 | Contingent | $729,900$221/sqft |
Source: Berkshire Hathaway HomeServices New England Properties #24025184 Report a problem | ||
| 7/27/2024 | Price change | $729,900-2.7%$221/sqft |
Source: Smart MLS #24025184 Report a problem | ||
| 6/13/2024 | Listed for sale | $749,900+76.4%$227/sqft |
Source: Smart MLS #24025184 Report a problem | ||
| 3/5/2020 | Sold | $425,000-1.7%$129/sqft |
Source: Smart MLS #170247328 Report a problem | ||
| 7/21/2014 | Sold | $432,500$131/sqft |
Source: Smart MLS #G670369 Report a problem | ||
Sell for more on Zillow
Get a Zillow Showcase℠ listing at no additional cost and you could sell for .
$765,300
2% more
+$15,306
With Zillow Showcase(estimated)
$780,606
